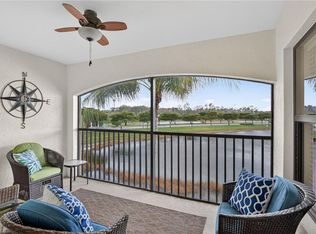
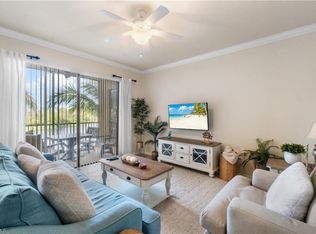
Stunning and Sunny Bright Southern Exposure End Unit with Long Lake Views. This very lightly used is being offered Turn-Key furnished for immediate occupancy and enjoyment. This Arabella Floor Plan is on the second floor with the optimal amount of privacy with no buildings in sight from the patio and the side windows. The home is very well equipped and set up as 3 bedrooms, the center room (Den) does not have a closet, this room offers privacy for overflow guests with a privacy door to the guest hall. A private staircase leads to the spacious Front screened Veranda. Volume Ceilings in the kitchen and Living room keep this room airy and light. The detached garage is only at the base of the entry stairs. Well maintained, new carpet and a shedualed replacement for the hot water heater Dec. 2025. As a Social Member to Treviso enjoy all of the amenities this community has to offer from Resort Style amenities, Lap Pool, Social Pool, Fitness Center, Tennis, Pickleball, Community Pool. Clubhouse Dining, Casual Bar and Grill. Located close to downtown Naples Restaurants Shops and Beaches.
Pending
Price cut: $29K (5/19)
$570,000
9510 Avellino WAY #1921, NAPLES, FL 34113
2beds
1,661sqft
Condominium
Built in 2015
-- sqft lot
$-- Zestimate®
$343/sqft
$1,223/mo HOA
What's special
Long lake viewsWell maintained new carpet
- 235 days |
- 67 |
- 0 |
Zillow last checked:
Listing updated:
Listed by:
Steve Fuller 239-821-4200,
Downing Frye Realty Inc.
Source: SWFLMLS,MLS#: 225081540 Originating MLS: Naples
Originating MLS: NaplesFacts & features
Interior
Bedrooms & bathrooms
- Bedrooms: 2
- Bathrooms: 2
- Full bathrooms: 2
Rooms
- Room types: Balcony, Den - Study, Screened Balcony, Screened Lanai/Porch, 2 Bedrooms Plus Den
Primary bedroom
- Dimensions: 12 x 16
Bedroom
- Dimensions: 13 x 11
Den
- Dimensions: 16 x 12
Kitchen
- Dimensions: 11 x 13
Other
- Dimensions: 14 x 10
Living room
- Dimensions: 26 x 15
Heating
- Central
Cooling
- Ceiling Fan(s), Central Air
Appliances
- Included: Dryer, Microwave, Range, Refrigerator/Icemaker, Washer
- Laundry: Inside
Features
- Bar, Fire Sprinkler, Foyer, Pantry, Smoke Detectors, Volume Ceiling, Walk-In Closet(s), Window Coverings, Balcony, Den - Study, Laundry in Residence, Screened Balcony, Screened Lanai/Porch
- Flooring: Carpet, Tile
- Doors: Impact Resistant Doors
- Windows: Window Coverings, Impact Resistant Windows
- Has fireplace: No
Interior area
- Total structure area: 1,998
- Total interior livable area: 1,661 sqft
Property
Parking
- Total spaces: 1
- Parking features: Deeded, Driveway, Guest, Detached
- Garage spaces: 1
- Has uncovered spaces: Yes
Features
- Levels: Two
- Stories: 1
- Patio & porch: Patio, Screened Lanai/Porch
- Exterior features: Balcony
- Pool features: Community
- Has view: Yes
- View description: Lake
- Has water view: Yes
- Water view: Lake
- Waterfront features: Lake
- Frontage type: Lakefront
Details
- Additional structures: Tennis Court(s)
- Parcel number: 79904031889
Construction
Type & style
- Home type: Condo
- Property subtype: Condominium
Materials
- Block, Stucco
- Foundation: Concrete Block
- Roof: Tile
Condition
- New construction: No
- Year built: 2015
Utilities & green energy
- Water: Central
Community & HOA
Community
- Features: Clubhouse, Park, Pool, Fitness Center, Restaurant, Street Lights, Tennis Court(s), Gated, Golf
- Security: Smoke Detector(s), Gated Community, Fire Sprinkler System
- Subdivision: AVELLINO
HOA
- Has HOA: Yes
- Amenities included: Basketball Court, Barbecue, Beauty Salon, Bike And Jog Path, Billiard Room, Bocce Court, Clubhouse, Park, Pool, Community Room, Fitness Center, Full Service Spa, Internet Access, Pickleball, Private Membership, Restaurant, Sauna, See Remarks, Streetlight, Tennis Court(s), Underground Utility
- HOA fee: $14,680 annually
Location
- Region: Naples
Financial & listing details
- Price per square foot: $343/sqft
- Tax assessed value: $511,775
- Annual tax amount: $6,450
- Date on market: 11/28/2025
- Lease term: Buyer Finance/Cash
- Contingency: Inspection
- Road surface type: Paved
Estimated market value
Not available
Estimated sales range
Not available
Not available
Price history
| Date | Event | Price |
|---|---|---|
| 7/13/2026 | Pending sale | $570,000$343/sqft |
Source:  SWFLMLS #225081540 Report a problem SWFLMLS #225081540 Report a problem | ||
| 5/19/2026 | Price change | $570,000-4.8%$343/sqft |
Source: SWFLMLS #225081540 Report a problem | ||
| 3/3/2026 | Price change | $599,000-2.6%$361/sqft |
Source: SWFLMLS #225081540 Report a problem | ||
| 2/17/2026 | Price change | $615,000-1.6%$370/sqft |
Source: SWFLMLS #225081540 Report a problem | ||
| 1/27/2026 | Price change | $625,000-1.6%$376/sqft |
Source: SWFLMLS #225081540 Report a problem | ||
| 11/28/2025 | Listed for sale | $635,000+126.6%$382/sqft |
Source: SWFLMLS #225081540 Report a problem | ||
| 1/12/2021 | Listing removed | -- |
Source:  NABOR FL Report a problem NABOR FL Report a problem | ||
| 6/28/2019 | Listed for rent | $4,800$3/sqft |
Source: Nardi Realty #219043199 Report a problem | ||
| 6/9/2018 | Listing removed | $4,800$3/sqft |
Source: Downing Frye Realty Inc. #216038640 Report a problem | ||
| 1/17/2018 | Listed for rent | $4,800$3/sqft |
Source: Downing Frye Realty Inc. #216038640 Report a problem | ||
| 6/23/2015 | Sold | $280,185$169/sqft |
Source: Public Record Report a problem | ||
Public tax history
| Year | Property taxes | Tax assessment |
|---|---|---|
| 2025 | $7,189 +11.4% | $411,186 +10% |
| 2024 | $6,451 +45.9% | $373,805 +10% |
| 2023 | $4,420 +17.4% | $339,823 +10% |
| 2022 | $3,765 +17.4% | $308,930 +10% |
| 2021 | $3,207 +1.6% | $280,845 +0.6% |
| 2020 | $3,157 -0.7% | $279,150 |
| 2019 | $3,180 +8.6% | $279,150 +8.4% |
| 2018 | $2,928 -30.5% | $257,523 -4.3% |
| 2017 | $4,216 -5.5% | $269,150 +2.6% |
| 2016 | $4,463 +2% | $262,400 +774.7% |
| 2015 | $4,375 | $30,000 |
Find assessor info on the county website
Monthly payment
Est. payment
Payment breakdown
Explore the cost of this home by adjusting the details. Changes won't be saved.Climate risks
Neighborhood: 34113
Nearby schools
GreatSchools rating
- 8/10Manatee Elementary SchoolGrades: PK-5Distance: 5 mi
- 7/10Manatee Middle SchoolGrades: 6-8Distance: 5.1 mi
- 5/10Lely High SchoolGrades: 9-12Distance: 1.7 mi
- $525,0002 bd2 ba1.4k sqft9510 Avellino Way UNIT 1923, Naples, FL 34113Sold
- $560,0002 bd2 ba1.4k sqft9510 Avellino Way UNIT 1924, Naples, FL 34113Sold

- $474,2002 bd2 ba1.3k sqft9510 Avellino Way UNIT 1912, Naples, FL 34113Off Market

- $527,300-- bd-- ba1.4k sqft9510 Avellino Way UNIT 1922, Naples, FL 34113Off Market
- $530,000-- bd-- ba1.4k sqft9510 Avellino Way UNIT 1913, Naples, FL 34113Off Market
- $589,700-- bd-- ba1.6k sqft9510 Avellino Way UNIT 1916, Naples, FL 34113Off Market
- $550,0002 bd2 ba1.6k sqft9510 Avellino Way UNIT 1911, Naples, FL 34113Sold
- $530,000-- bd-- ba1.4k sqft9510 Avellino Way UNIT 1914, Naples, FL 34113Off Market
A local agent can set up tours, give advice and negotiate with sellers.
Similar homes
- $575,0002 bd2 ba1.6k sqft9517 Avellino WAY #2221, NAPLES, FL 34113For Sale

 MLS ID #226008908, Scott Bertha, Downing Frye Realty Inc.. SWFLMLS
 - $525,0002 bd2 ba1.2k sqft9727 Acqua CT #436, NAPLES, FL 34113For Sale
 MLS ID #226016362, Keith Ponsler, Naples Vacation Properties. SWFLMLS
 - $525,1452 bd2 ba1.2k sqft9715 ACQUA CT #145, NAPLES, FL 34113For Sale
 MLS ID #226018623, Cathy Krakowski, Downing Frye Realty Inc.. SWFLMLS
 - $513,0002 bd2 ba1.1k sqft9830 Giaveno CIR #1637, NAPLES, FL 34113For Sale
 MLS ID #226023058, Iliyana Ivanova, Ivanova Realty LLC. SWFLMLS
 - $575,0003 bd2 ba2k sqft6645 Alden Woods Cir APT 201, Naples, FL 34113For Sale
 MLS ID #2026010511, Jody Siegel, Redfin Corporation. Florida Gulf Coast MLS
 - $439,0002 bd2 ba1.2k sqft9584 Trevi CT #5223, NAPLES, FL 34113For SaleMLS ID #226017888, Luis Benedito, Safe Harbor Real Estate Servic. SWFLMLS
- $524,9002 bd2 ba1.1k sqft9834 Giaveno CIR #1724, NAPLES, FL 34113For SaleMLS ID #226009945, Tracy Carmignani, Downing-Frye Realty. SWFLMLS
- $379,9002 bd2 ba1.1k sqft9566 Trevi CT #4943, NAPLES, FL 34113For SaleMLS ID #226001134, Cheri Anne DeMonico, Premier Property Management. SWFLMLS
- $499,0002 bd2 ba1.1k sqft9815 Giaveno CT #1215, NAPLES, FL 34113For SaleMLS ID #226013105, Jake Ponsler, Naples Vacation Properties. SWFLMLS
- $490,0002 bd2 ba1.3k sqft7925 Mahogany Run LN #923, NAPLES, FL 34113For SaleMLS ID #226023156, Mark Alterio, Premiere Plus Realty Company. SWFLMLS
- $399,0002 bd2 ba1.2k sqft9590 Trevi CT #5317, NAPLES, FL 34113For SaleMLS ID #226008277, Keith Ponsler, Naples Vacation Properties. SWFLMLS
- $599,9003 bd2 ba1.5k sqft5281 Teak Wood DR, NAPLES, FL 34119For SaleMLS ID #226024805, Kevin Rathburn, Florida Foundation Realty, LLC. SWFLMLS
- $419,0003 bd2 ba1.6k sqft9165 Michael CIR #1002, NAPLES, FL 34113For SaleMLS ID #226023121, Stefan Bolsen, CoastalHaus Realty Inc. SWFLMLS
- $600,0003 bd2 ba1.8k sqft3157 Aviamar CIR #102, NAPLES, FL 34114For SaleMLS ID #226016561, Jason Lepore, Re/Max Alliance Group. SWFLMLS
- $430,0003 bd3 ba1.7k sqft9163 Delano ST #10006, NAPLES, FL 34113For SaleMLS ID #226026015, Sandra Carano, Premiere Plus Realty Company. SWFLMLS
- $349,0002 bd2 ba1.2k sqft9113 Michael CIR #10, NAPLES, FL 34113For SaleMLS ID #226000201, Vivian Lugo, PA, Berkshire Hathaway FL Realty. SWFLMLS
- $443,9003 bd4 ba1.9k sqft4500 Botanical Place CIR #107, NAPLES, FL 34112For SaleMLS ID #226020956, Milda Lauce, LLC, John R Wood Properties. SWFLMLS
- $600,0002 bd2 ba2k sqft777 Regency Reserve CIR #4902, NAPLES, FL 34119For SaleMLS ID #226019112, Oscar Velez, PA, John R Wood Properties. SWFLMLS
- $559,9002 bd2 ba1.2k sqft8365 Excalibur CIR #K6, NAPLES, FL 34108For SaleMLS ID #226020625, Steve Gitkos, ERA Naples Realty Services. SWFLMLS
- $449,9002 bd2 ba1.6k sqft4660 WINGED FOOT CT #102, NAPLES, FL 34112For SaleMLS ID #226020536, Susan Heller, EXP Realty LLC. SWFLMLS
