Welcome to this beautifully updated 3-bedroom, 2.5-bath townhouse with a 1-car garage, located in the highly desirable Berewick community. Move-in ready, this home features a freshly painted interior and stylish Luxury Vinyl Plank (LVP) flooring throughout.
The open-concept layout creates an effortless flow from the spacious living area to the kitchen and dining spaces—ideal for both entertaining and everyday living. The kitchen is equipped with granite countertops, elegant cabinetry, stainless steel appliances, and a gas range, perfect for any home chef.
A soaring two-story great room fills the home with natural light and offers a bright, airy ambiance. The main-level primary suite is a serene retreat, complete with a spa-like en-suite bathroom featuring a dual vanity, soaking tub, walk-in shower, and generous walk-in closet.
Upstairs, a versatile loft overlooks the great room, accompanied by two spacious bedrooms, a full bath, and convenient walk-in attic storage.
Step outside to enjoy a private back patio—perfect for relaxing or entertaining. Residents of Berewick enjoy access to resort-style community amenities, making this home the perfect blend of comfort and convenience.
Closed
$350,000
9510 Birkwood Ct, Charlotte, NC 28278
3beds
1,934sqft
Townhouse
Built in 2014
0.09 Acres Lot
$350,400 Zestimate®
$181/sqft
$2,325 Estimated rent
Home value
$350,400
$326,000 - $378,000
$2,325/mo
Zestimate® history
Owner options
List your home for rent
$2,325/mo
Rent Zestimate®
Find your next renter with Zillow Rental Manager. Plus, with online applications, you can quickly screen prospective tenants – for free.
$2,325/mo
Rent Zestimate®
Refinance and save
$2,397/mo
Est. payment
Refinancing to a lower rate could help reduce your monthly payments and save thousands over the life of the loan.
$2,397/mo
Est. payment
Explore your selling options
Work with a Zillow partner agent
Leverage their expertise and Zillow's premium Showcase listings to get your home seen by more buyers.
Get startedList with your own agent
Get your home in front of millions of buyers by listing it on Zillow.
Learn how to do itSell it yourself
Take full control of how buyers see your home on Zillow by listing For Sale by Owner (FSBO).
List your homeWhat's special
Zillow last checked:
Listing updated:
Listed by:
Derek Desgalier Dawson Derek@dawsonpropertymgt.com,
Dawson Property Management Inc,
Billy Dawson,
Dawson Property Management Inc
Bought with:
Lane Sulhan
Nestlewood Realty, LLC
Source: Canopy MLS as distributed by MLS GRID,MLS#: 4312228
Facts & features
Interior
Bedrooms & bathrooms
- Bedrooms: 3
- Bathrooms: 3
- Full bathrooms: 2
- 1/2 bathrooms: 1
- Main level bedrooms: 1
Primary bedroom
- Level: Main
Bedroom s
- Level: Upper
Bedroom s
- Level: Upper
Bathroom full
- Level: Main
Bathroom half
- Level: Main
Bathroom full
- Level: Upper
Breakfast
- Level: Main
Dining area
- Level: Main
Other
- Level: Main
Kitchen
- Level: Main
Laundry
- Level: Main
Loft
- Level: Upper
Heating
- Forced Air, Zoned
Cooling
- Central Air, Zoned
Appliances
- Included: Dishwasher, Disposal, Gas Range, Microwave, Refrigerator with Ice Maker, Tankless Water Heater
- Laundry: Electric Dryer Hookup, Laundry Closet, Main Level, Washer Hookup
Features
- Pantry, Walk-In Closet(s)
- Flooring: Tile, Vinyl
- Has basement: No
- Attic: Walk-In
Interior area
- Total structure area: 1,934
- Total interior livable area: 1,934 sqft
- Finished area above ground: 1,934
- Finished area below ground: 0
Property
Parking
- Total spaces: 1
- Parking features: Driveway, Attached Garage, Garage Faces Front, Garage on Main Level
- Attached garage spaces: 1
- Has uncovered spaces: Yes
Features
- Levels: Two
- Stories: 2
- Entry location: Main
- Patio & porch: Patio
- Pool features: Community
Lot
- Size: 0.09 Acres
Details
- Parcel number: 19925468
- Zoning: MX-1
- Special conditions: Standard
Construction
Type & style
- Home type: Townhouse
- Property subtype: Townhouse
Materials
- Stone Veneer, Vinyl
- Foundation: Slab
Condition
- New construction: No
- Year built: 2014
Utilities & green energy
- Sewer: Public Sewer
- Water: City
Community & HOA
Community
- Features: Clubhouse, Fitness Center, Picnic Area, Playground, Pond, Recreation Area, Sidewalks
- Security: Carbon Monoxide Detector(s), Smoke Detector(s)
- Subdivision: Berewick
HOA
- Has HOA: Yes
- HOA fee: $294 monthly
- HOA name: William Douglas
- Second HOA fee: $200 quarterly
- Second HOA name: William Douglas
Location
- Region: Charlotte
Financial & listing details
- Price per square foot: $181/sqft
- Tax assessed value: $369,000
- Date on market: 10/13/2025
- Cumulative days on market: 306 days
- Listing terms: Cash,Conventional,FHA,VA Loan
- Road surface type: Concrete, Paved
Price history
| Date | Event | Price |
|---|---|---|
| 12/11/2025 | Listing removed | $2,000$1/sqft |
Source: Zillow Rentals Report a problem | ||
| 12/4/2025 | Listed for rent | $2,000+25%$1/sqft |
Source: Zillow Rentals Report a problem | ||
| 11/21/2025 | Sold | $350,000$181/sqft |
Source:  Canopy MLS as distributed by MLS GRID #4312228 Report a problem Canopy MLS as distributed by MLS GRID #4312228 Report a problem | ||
| 10/13/2025 | Listed for sale | $350,000-5.4%$181/sqft |
Source: Canopy MLS as distributed by MLS GRID #4312228 Report a problem | ||
| 9/1/2025 | Listing removed | $369,900$191/sqft |
Source: Canopy MLS as distributed by MLS GRID #4197945 Report a problem | ||
| 6/9/2025 | Price change | $369,900-1.3%$191/sqft |
Source: Canopy MLS as distributed by MLS GRID #4197945 Report a problem | ||
| 11/6/2024 | Listed for sale | $374,900+101.6%$194/sqft |
Source: Canopy MLS as distributed by MLS GRID #4197945 Report a problem | ||
| 2/4/2015 | Listing removed | $1,600$1/sqft |
Source: Indigo Residential Management Report a problem | ||
| 1/10/2015 | Listed for rent | $1,600$1/sqft |
Source: Indigo Residential Management Report a problem | ||
| 12/31/2014 | Sold | $186,000$96/sqft |
Source: Public Record Report a problem | ||
Public tax history
| Year | Property taxes | Tax assessment |
|---|---|---|
| 2025 | -- | $369,000 |
| 2024 | -- | $369,000 |
| 2023 | -- | $369,000 +44.6% |
| 2022 | -- | $255,100 |
| 2021 | -- | $255,100 |
| 2020 | -- | $255,100 |
| 2019 | $2,232 +9.7% | $255,100 +42.1% |
| 2018 | $2,034 +2.2% | $179,500 |
| 2017 | $1,990 | $179,500 |
| 2016 | $1,990 | $179,500 +498.3% |
| 2015 | $1,990 +520.2% | $30,000 |
| 2014 | $321 | $30,000 |
| 2013 | -- | $30,000 |
| 2012 | -- | $30,000 |
| 2011 | -- | $30,000 |
| 2010 | -- | -- |
Find assessor info on the county website
Neighborhood: Berewick
Nearby homes
- $337,0003 bd2 ba1.8k sqft9506 Birkwood Ct, Charlotte, NC 28278Off Market
- $344,6003 bd3 ba1.9k sqft9516 Birkwood Ct, Charlotte, NC 28278Off Market
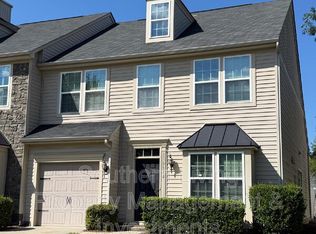
- $355,9003 bd3 ba1.9k sqft9502 Birkwood Ct, Charlotte, NC 28278Off Market
- $353,9003 bd3 ba1.9k sqft9520 Birkwood Ct, Charlotte, NC 28278Off Market
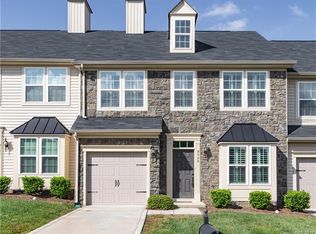
- $349,5003 bd3 ba1.8k sqft9524 Birkwood Ct, Charlotte, NC 28278Sold
- $357,8003 bd2 ba1.9k sqft9528 Birkwood Ct, Charlotte, NC 28278Off Market
- $349,3003 bd3 ba2k sqft9534 Birkwood Ct, Charlotte, NC 28278Off Market
- $351,8003 bd3 ba1.9k sqft9534 Birkwood Ct #24, Charlotte, NC 28278Off Market
Nearby schools
GreatSchools rating
- 3/10Berewick ElementaryGrades: PK-5Distance: 0.5 mi
- 7/10Robert F Kennedy MiddleGrades: 6-8Distance: 1.7 mi
- 5/10Olympic High SchoolGrades: 9-12Distance: 1.8 mi
Get a cash offer in 3 minutes
Find out how much your home could sell for in as little as 3 minutes with a no-obligation cash offer.
Estimated market value
$350,400
Get a cash offer in 3 minutes
Find out how much your home could sell for in as little as 3 minutes with a no-obligation cash offer.
Estimated market value
$350,400
- North Carolina
- Mecklenburg County
- Charlotte
- 28278
- Berewick
- 9510 Birkwood Ct
Nearby cities
Nearby neighborhoods
Nearby zip codes
Other Charlotte Topics
