Skip main navigation
Sold for $1,550,000
  • $1,550,000

    9510 Carrington Dr., Myrtle Beach, SC 29579

    5beds
    4,900sqft
    Single Family Residence
    Built in 2022
    0.79 Acres Lot
    $1,538,000 Zestimate®
    $316/sqft
    $5,801 Estimated rent

    Home value

    $1,538,000

    $1.45M - $1.65M

    $5,801/mo

    Zestimate® history
    Loading
    Loading...

    Owner options

    List your home for rent

    $5,801/mo

    Rent Zestimate®

    Find your next renter with Zillow Rental Manager. Plus, with online applications, you can quickly screen prospective tenants – for free.

    Learn more

    $5,801/mo

    Rent Zestimate®

    Refinance and save

    $8,950/mo

    Est. payment

    Refinancing to a lower rate could help reduce your monthly payments and save thousands over the life of the loan.

    See today's rates

    $8,950/mo

    Est. payment

    Explore your selling options

    Work with a Zillow partner agent

    Leverage their expertise and Zillow's premium Showcase listings to get your home seen by more buyers.

    Get started

    List with your own agent

    Get your home in front of millions of buyers by listing it on Zillow.

    Learn how to do it

    Sell it yourself

    Take full control of how buyers see your home on Zillow by listing For Sale by Owner (FSBO).

    List your home

    What's special

    Stone fireplaceBonus roomHeated saltwater poolHot tubFire pitLarge eating areaSpacious dining room
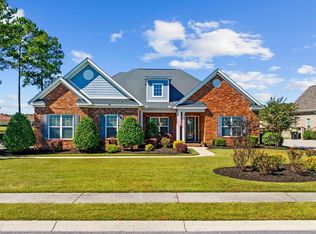
    You finally found your luxurious lakefront dream home, offering 5 bedrooms (could be 6!)and 5.5 full baths. Incredible backyard perfect for entertaining, with a 40x20 heated saltwater pool and hot tub surrounded by a beautiful paver patio. Relax by your fire pit, or enjoy cooking out in your outdoor kitchen with pizza oven that boasts a retractable screened porch. As you enter this custom-built home, you will find a spacious Dining Room adjacent to a bright, open Family Room. The stone fireplace is surrounded by lighted built-in cabinets that highlight the coffered ceiling and premium LVP flooring. Open to the Family Room, the Gourmet Kitchen and large Eating Area offer views of the pool and lake. Featuring a gas cooktop, double oven, drawer microwave, beverage fridge, the Stainless steel appliances compliment the quartz countertops and accent cabinets. Main-level Master Suite is the epitome of luxury with it's zero entry shower, soaking tub, double sinks and vanity, and custom closet organizers. The Master Bedroom includes a sitting area overlooking the lake and pool, and exposed beams in the vaulted ceiling. Also downstairs, you'll have an additional bedroom with it's own full bath, and separate office/flex room. Upstairs, your find an additional 3 bedrooms, and an office that could be a 6th bedroom! All rooms are spacious with tons of closet space. Recently finished bonus room is a perfect play room, media room, game room. Two laundry rooms, too, so no more lugging laundry up and down the stairs! Need more storage? Enormous walk-in storage upstairs, PLUS an oversized 3 car garage with plenty of room for your cars AND storage. Don't forget you can dock your boat right in your backyard for those fun days out on the lake! This incredible home is absolutely loaded with upgrades so put this on your list of homes to see! This is your chance to take advantage of all that Plantation Lakes has to offer, lake front living, and world class amenities which includes two large pools, clubhouse for its residents, tennis and basketball court, playground for the kids, and sidewalks throughout the neighborhood. You will be located within a very short drive to tons of shopping, restaurants, grocery stores, the Myrtle Beach International Airport, and best of all approximately 15-20 minutes to the best beaches that Myrtle Beach has to offer. All square footage is approximate and is not guaranteed. Buyer is responsible for verification.

    Zillow last checked:

    Listing updated:

    Listed by:

    Robert Mason Office:843-796-2111,

    Plantation Realty Group

    Bought with:

    Karen L Knight, 16603

    Shoreline Realty

    Source: CCAR,MLS#: 2518668MLS LogoOriginating MLS: Coastal Carolinas Association of Realtors

    Facts & features

    Interior

    Bedrooms & bathrooms
    • Bedrooms: 5
    • Bathrooms: 5
    • Full bathrooms: 4
    • 1/2 bathrooms: 1
    Rooms
    • Room types: Bonus Room, Den, Foyer, Media Room, Other, Recreation, Screened Porch, Utility Room
    Primary bedroom
    • Features: Beamed Ceilings, Ceiling Fan(s), Linen Closet, Main Level Master, Vaulted Ceiling(s), Walk-In Closet(s)
    Primary bathroom
    • Features: Bathtub, Dual Sinks, Garden Tub/Roman Tub, Separate Shower, Vanity
    Dining room
    • Features: Separate/Formal Dining Room
    Family room
    • Features: Tray Ceiling(s), Ceiling Fan(s), Fireplace, Vaulted Ceiling(s)
    Kitchen
    • Features: Breakfast Bar, Breakfast Area, Kitchen Exhaust Fan, Kitchen Island, Pantry, Stainless Steel Appliances, Solid Surface Counters
    Other
    • Features: Bedroom on Main Level, Entrance Foyer, Game Room, Library, Other, Utility Room
    Heating
    • Central, Electric
    Cooling
    • Central Air
    Appliances
    • Included: Cooktop, Double Oven, Dishwasher, Disposal, Microwave, Range, Refrigerator, Range Hood, Trash Compactor, Dryer, Washer
    • Laundry: Washer Hookup
    Features
    • Fireplace, Breakfast Bar, Bedroom on Main Level, Breakfast Area, Entrance Foyer, Kitchen Island, Stainless Steel Appliances, Solid Surface Counters
    • Flooring: Luxury Vinyl, Luxury VinylPlank, Tile
    • Doors: Insulated Doors
    • Has fireplace: Yes
    Interior area
    • Total structure area: 6,438
    • Total interior livable area: 4,900 sqft

    Property

    Parking
    • Total spaces: 8
    • Parking features: Attached, Three Car Garage, Garage, Garage Door Opener
    • Attached garage spaces: 3
    Features
    • Levels: Two
    • Stories: 2
    • Patio & porch: Balcony, Rear Porch, Deck, Front Porch, Patio, Porch, Screened
    • Exterior features: Built-in Barbecue, Balcony, Barbecue, Deck, Dock, Fence, Hot Tub/Spa, Sprinkler/Irrigation, Outdoor Kitchen, Pool, Porch, Patio
    • Has private pool: Yes
    • Pool features: Community, In Ground, Outdoor Pool, Private
    • Has spa: Yes
    • Spa features: Hot Tub
    • Has view: Yes
    • View description: Lake
    • Has water view: Yes
    • Water view: Lake
    • Waterfront features: Pond
    Lot
    • Size: 0.79 Acres
    • Features: Lake Front, Outside City Limits, Pond on Lot, Rectangular, Rectangular Lot
    Details
    • Additional parcels included: ,
    • Parcel number: 41803040008
    • Zoning: GR
    • Special conditions: None

    Construction

    Type & style
    • Home type: SingleFamily
    • Architectural style: Traditional
    • Property subtype: Single Family Residence
    Materials
    • Brick
    • Foundation: Slab
    Condition
    • Resale
    • Year built: 2022

    Utilities & green energy

    • Water: Public
    • Utilities for property: Cable Available, Electricity Available, Other, Phone Available, Sewer Available, Underground Utilities, Water Available
    Green energy
    • Energy efficient items: Doors, Windows

    Community & HOA

    Community
    • Features: Clubhouse, Golf Carts OK, Recreation Area, Tennis Court(s), Long Term Rental Allowed, Pool
    • Security: Security System, Smoke Detector(s), Security Service
    • Subdivision: Plantation Lakes
    HOA
    • Has HOA: Yes
    • Amenities included: Clubhouse, Owner Allowed Golf Cart, Owner Allowed Motorcycle, Pet Restrictions, Security, Tenant Allowed Golf Cart, Tennis Court(s), Tenant Allowed Motorcycle
    • Services included: Common Areas, Legal/Accounting, Recreation Facilities, Security, Trash
    • HOA fee: $125 monthly
    Location
    • Region: Myrtle Beach

    Financial & listing details

    • Price per square foot: $316/sqft
    • Tax assessed value: $1,089,036
    • Annual tax amount: $4,093
    • Date on market: 7/31/2025
    • Listing terms: Cash,Conventional,FHA,VA Loan
    • Electric utility on property: Yes

    Price history

    DateEventPrice
    10/22/2025Sold$1,550,000-3.1%$316/sqft
    Source: CCAR #2518668 Report a problem
    8/27/2025Contingent$1,599,000$326/sqft
    Source: CCAR #2518668 Report a problem
    8/1/2025Listed for sale$1,599,000+643.7%$326/sqft
    Source: CCAR #2518668 Report a problem
    3/11/2021Sold$215,000+77.7%$44/sqft
    Source: Public Record Report a problem
    8/28/2009Sold$121,000-46.2%$25/sqft
    Source: Public Record Report a problem
    10/3/2005Sold$225,000+110.5%$46/sqft
    Source: Public Record Report a problem
    8/20/2004Sold$106,900$22/sqft
    Source: Public Record Report a problem

    Public tax history

    YearProperty taxesTax assessment
    2025$4,093 $1,089,036
    2024$4,093 -70.6%$1,089,036 +2.3%
    2023$13,938 +470.6%$1,065,000 +460.6%
    2022$2,443 +15.7%$189,970
    2021$2,111 +4.1%--
    2020$2,027 --
    2019-- --
    2018$1,828 $8,550 0%
    2017-- $8,554
    2016-- $8,554 0%
    2015-- $8,555
    2014$1,825 $8,555
    2013-- --
    2012-- --
    2010-- $9,060 +49.4%
    2009-- $6,066
    2008-- $6,066
    2007-- $6,066 +50%
    2005-- $4,044
    2004$711 $4,044
    Find assessor info on the county website

    Neighborhood: Carolina Forest

    Nearby schools

    GreatSchools rating
    Schools provided by the listing agent
    • Elementary: Ocean Bay Elementary School
    • Middle: Ten Oaks Middle
    • High: Carolina Forest High School

    Source: CCAR. This data may not be complete. We recommend contacting the local school district to confirm school assignments for this home.

    Get pre-qualified for a loan
    At Zillow Home Loans, we can pre-qualify you in as little as 5 minutes with no impact to your credit score.

    An equal housing lender. NMLS #10287.

    Sell for more on Zillow
    Get a Zillow Showcase℠ listing at no additional cost and you could sell for .
    $1,538,000
    2% more
    +$30,760
    With Zillow Showcase(estimated)
    $1,568,760