Skip main navigation
Sold for $675,000
  • $675,000

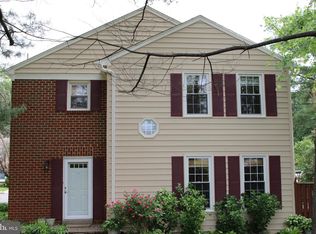
    9510 Cherry Oak Ct, Burke, VA 22015

    3beds
    1,871sqft
    Townhouse
    Built in 1972
    2,243 Square Feet Lot
    $687,300 Zestimate®
    $361/sqft
    $3,324 Estimated rent

    Home value

    $687,300

    $646,000 - $735,000

    $3,324/mo

    Zestimate® history
    Loading
    Loading...

    Owner options

    List your home for rent

    $3,324/mo

    Rent Zestimate®

    Find your next renter with Zillow Rental Manager. Plus, with online applications, you can quickly screen prospective tenants – for free.

    Learn more

    $3,324/mo

    Rent Zestimate®

    Refinance and save

    $4,243/mo

    Est. payment

    Refinancing to a lower rate could help reduce your monthly payments and save thousands over the life of the loan.

    See today's rates

    $4,243/mo

    Est. payment

    Explore your selling options

    Work with a Zillow partner agent

    Leverage their expertise and Zillow's premium Showcase listings to get your home seen by more buyers.

    Get started

    List with your own agent

    Get your home in front of millions of buyers by listing it on Zillow.

    Learn how to do it

    Sell it yourself

    Take full control of how buyers see your home on Zillow by listing For Sale by Owner (FSBO).

    List your home

    What's special

    Modern fixturesPrivate fenced yardClean timeless finishesEasy flowRenovated end-unit townhomeThoughtful detailsLarge island with seating
    Welcome to a home that truly has it all—modern updates, stylish design, and a layout that fits real life. This renovated end-unit townhome is filled with natural light, thoughtful details, and an easy flow that just feels right. Enter through the side door into the foyer with a custom drop zone - perfect for kicking off your shoes and hanging your coat after a long day. Wide-plank engineered floors and bold accent wall brings a fresh, modern vibe to the main living area. The open kitchen and dining space is built for both everyday living and entertaining. You'll find white shaker cabinets, stainless steel appliances, a large island with seating, and plenty of counter space to cook, serve, and gather. Just around the corner, a gorgeous powder room with modern fixtures and a textured accent wall makes a serious design statement - it's one of those little touches that guests will remember. Upstairs, the bedrooms are light-filled and comfortable, and the bathrooms have all been updated with clean, timeless finishes, including a tub in the hall bath that feels spa-like and serene. The lower level offers even more flexibility, whether you need a rec room, home office, gym, or cozy movie lounge. Outside, a private fenced yard with new deck stairs offers a perfect spot to grill, relax, or let pets play freely. From the thoughtful layout to the curated finishes, this end-unit home is equal parts polished and practical, ready for you to move right in and enjoy. (Owner/Agent)

    Zillow last checked:

    Listing updated:

    Listed by:

    Ali Farhadov 703-989-3344,

    Compass,

    Co-Listing Agent: Sherif Abdalla 703-624-5555,

    Compass

    Bought with:

    Pamela Sills, 0225061195

    Keller Williams Realty

    Source: Bright MLS,MLS#: VAFX2261976MLS Logo

    Facts & features

    Interior

    Bedrooms & bathrooms
    • Bedrooms: 3
    • Bathrooms: 4
    • Full bathrooms: 3
    • 1/2 bathrooms: 1
    • Main level bathrooms: 1
    Basement
    • Area: 678
    Heating
    • Forced Air, Natural Gas
    Cooling
    • Central Air, Electric
    Appliances
    • Included: Disposal, Microwave, Refrigerator, Washer, Dryer, Stainless Steel Appliance(s), Electric Water Heater
    • Laundry: In Basement
    Features
    • Bathroom - Walk-In Shower, Bathroom - Tub Shower, Combination Kitchen/Dining, Dining Area, Kitchen Island, Recessed Lighting, Dry Wall
    • Flooring: Carpet, Wood
    • Basement: Other,Walk-Out Access,Sump Pump
    • Has fireplace: No
    Interior area
    • Total structure area: 2,030
    • Total interior livable area: 1,871 sqft
    • Finished area above ground: 1,352
    • Finished area below ground: 519

    Property

    Parking
    • Parking features: Assigned, Parking Lot
    • Details: Assigned Parking
    Accessibility
    • Accessibility features: None
    Features
    • Levels: Two
    • Stories: 2
    • Patio & porch: Deck
    • Pool features: None
    • Fencing: Wood
    Lot
    • Size: 2,243 Square Feet
    • Features: Corner Lot, Front Yard, Wooded
    Details
    • Additional structures: Above Grade, Below Grade
    • Parcel number: 0783 04 0005
    • Zoning: 212
    • Special conditions: Standard

    Construction

    Type & style
    • Home type: Townhouse
    • Architectural style: Colonial
    • Property subtype: Townhouse
    Materials
    • Aluminum Siding, Brick, Brick Front
    • Foundation: Slab, Other
    • Roof: Shingle,Unknown
    Condition
    • Excellent
    • New construction: No
    • Year built: 1972
    • Major remodel year: 2025

    Utilities & green energy

    • Sewer: Public Sewer
    • Water: Public

    Community & HOA

    Community
    • Subdivision: Old Mill Community
    HOA
    • Has HOA: Yes
    • Amenities included: Other
    • Services included: Management, Trash, Common Area Maintenance, Other
    • HOA fee: $100 monthly
    • HOA name: OLD MILL COMMUNITY
    Location
    • Region: Burke

    Financial & listing details

    • Price per square foot: $361/sqft
    • Tax assessed value: $560,570
    • Annual tax amount: $6,480
    • Date on market: 8/15/2025
    • Listing agreement: Exclusive Right To Sell
    • Ownership: Fee Simple

    Price history

    DateEventPrice
    9/18/2025Sold$675,000+0%$361/sqft
    Source: Bright MLS #VAFX2261976 Report a problem
    8/24/2025Contingent$674,888$361/sqft
    Source: Bright MLS #VAFX2261976 Report a problem
    8/15/2025Listed for sale$674,888-3.6%$361/sqft
    Source: Bright MLS #VAFX2261976 Report a problem
    8/15/2025Listing removed$699,888$374/sqft
    Source: Bright MLS #VAFX2255396 Report a problem
    7/17/2025Listed for sale$699,888+62.8%$374/sqft
    Source: Bright MLS #VAFX2255396 Report a problem
    1/27/2025Sold$430,000$230/sqft
    Source: Public Record Report a problem

    Public tax history

    YearProperty taxesTax assessment
    2025$6,480 +11.7%$560,570 +12%
    2024$5,799 +5.1%$500,570 +2.4%
    2023$5,515 +6.7%$488,720 +8.2%
    2022$5,167 $451,820 +10.7%
    2021-- $408,020 +3.8%
    2020$4,650 +1.3%$392,910 +1.3%
    2019$4,588 +7.6%$387,700 +7.6%
    2018$4,264 +1.9%$360,250
    2017$4,183 +5.4%$360,250 +5.2%
    2016$3,969 +2.6%$342,590 -1.2%
    2015$3,868 +5.5%$346,620 +5.3%
    2014$3,665 $329,180 +12.5%
    2013-- $292,730 +6.8%
    2012-- $274,210
    2011-- $274,210 +7.9%
    2010-- $254,130 -3.3%
    2009-- $262,760 -27.9%
    2008-- $364,250 -2.9%
    2007-- $375,230 +96.2%
    2003-- $191,270 +21%
    2002-- $158,075
    Find assessor info on the county website

    Neighborhood: 22015

    Nearby schools

    GreatSchools rating
    Schools provided by the listing agent
    • High: Lake Braddock
    • District: Fairfax County Public Schools

    Source: Bright MLS. This data may not be complete. We recommend contacting the local school district to confirm school assignments for this home.

    Get a cash offer in 3 minutes
    Find out how much your home could sell for in as little as 3 minutes with a no-obligation cash offer.
    Estimated market value
    $687,300
    Get a cash offer in 3 minutes
    Find out how much your home could sell for in as little as 3 minutes with a no-obligation cash offer.
    Estimated market value
    $687,300