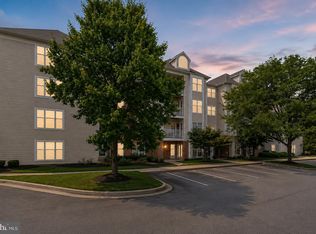
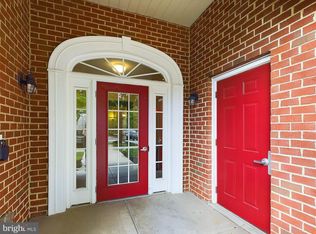
Welcome to 9510 Coyle Road #403, an exceptionally spacious and light-filled end-unit condo offering nearly 1,900 square feet of beautifully designed living space in a gated community. With 2 bedrooms, 2 full baths and windows on two sides, this desirable end-unit location is filled with natural light and offers the space and comfort of a home with the ease of low-maintenance condo living. Step inside to find an open, inviting floor plan featuring hardwood flooring, tons of windows and generous living and dining spaces perfect for everyday living and entertaining. The spacious kitchen features stainless steel appliances and flows easily into the main living areas, while the fireplace adds warmth and character. The family room offers a large storage closet, providing valuable additional storage. A separate laundry room adds convenience, with an office space located next to the utility room, ideal for working from home or organizing household needs. Both bedrooms are generously sized, including a private primary suite with its own full bath and ample closet space. The primary bath also features a whirlpool bathtub, creating a relaxing retreat at the end of the day. The experience begins before you even reach the condo. A luxurious lobby and beautifully maintained common areas welcome you into the building, while two elevators provide convenient access to the fourth floor. The covered garage parking is located beneath the building, offering convenient protection from rain, snow and summer heat. Enjoy the privacy and security of a gated community along with an impressive collection of amenities, including an outdoor pool, clubhouse, meeting room and tennis courts. For those who enjoy getting outdoors, Red Run Stream Valley Trail is nearby for walking, jogging and enjoying nature. The location is equally convenient to shopping, restaurants, movie theaters and Metro Centre at Owings Mills, with easy access to I-795 and surrounding commuter routes. Nearly 1,900 square feet, an end-unit location with incredible natural light, hardwood floors, covered garage parking beneath the building, two elevators, generous storage and outstanding community amenities — 9510 Coyle Road #403 delivers the space you want with the carefree lifestyle condo living is all about. Check out the virtual tour!
For sale
$340,000
9510 Coyle Rd APT 403, Owings Mills, MD 21117
2beds
1,880sqft
Condominium
Built in 2012
-- sqft lot
$339,200 Zestimate®
$181/sqft
$490/mo HOA
What's special
Hardwood flooringStainless steel appliancesTons of windowsWindows on two sidesOutdoor poolSeparate laundry roomTennis courts
- 1 day |
- 73 |
- 1 |
Zillow last checked:
Listing updated:
Listed by:
Lynn Ikle 410-598-3965,
Redfin Corp 4102028454
Source: Bright MLS,MLS#: MDBC2173172
Facts & features
Interior
Bedrooms & bathrooms
- Bedrooms: 2
- Bathrooms: 2
- Full bathrooms: 2
- Main level bathrooms: 2
- Main level bedrooms: 2
Basement
- Area: 0
Heating
- Central, Electric
Cooling
- Central Air, Electric
Appliances
- Included: Microwave, Cooktop, Dishwasher, Disposal, Dryer, Exhaust Fan, Refrigerator, Stainless Steel Appliance(s), Washer, Gas Water Heater
- Laundry: Main Level, In Unit
Features
- Combination Kitchen/Dining, Combination Dining/Living, Dining Area, Entry Level Bedroom, Flat, Open Floorplan, Eat-in Kitchen, Kitchen Island, Primary Bath(s), Recessed Lighting, Upgraded Countertops, Breakfast Area, Family Room Off Kitchen, Kitchen - Table Space, Walk-In Closet(s), 9'+ Ceilings, High Ceilings
- Flooring: Hardwood, Carpet, Wood, Ceramic Tile
- Has basement: No
- Number of fireplaces: 1
- Fireplace features: Gas/Propane, Glass Doors
Interior area
- Total structure area: 1,880
- Total interior livable area: 1,880 sqft
- Finished area above ground: 1,880
- Finished area below ground: 0
Property
Parking
- Total spaces: 1
- Parking features: Other, Assigned, Garage
- Garage spaces: 1
- Details: Assigned Parking
Accessibility
- Accessibility features: Accessible Elevator Installed
Features
- Levels: One
- Stories: 1
- Exterior features: Lighting, Sidewalks, Balcony
- Pool features: Community
Details
- Additional structures: Above Grade, Below Grade
- Parcel number: 04022500009180
- Zoning: R
- Special conditions: Standard
Construction
Type & style
- Home type: Condo
- Architectural style: Traditional
- Property subtype: Condominium
- Attached to another structure: Yes
Materials
- Brick
Condition
- New construction: No
- Year built: 2012
Utilities & green energy
- Sewer: Public Sewer
- Water: Public
Community & HOA
Community
- Features: Pool
- Security: Main Entrance Lock, Security Gate
- Condo and coop fee: $490 monthly
- Subdivision: Condos At The Ridge
HOA
- Has HOA: No
- Amenities included: Common Grounds, Community Center, Elevator(s), Gated, Pool, Tennis Court(s), Clubhouse
- Services included: Other, Common Area Maintenance, Maintenance Grounds
- HOA name: Condos At The Ridge
Location
- Region: Owings Mills
Financial & listing details
- Price per square foot: $181/sqft
- Tax assessed value: $283,333
- Annual tax amount: $3,293
- Date on market: 8/21/2026
- Listing agreement: Exclusive Right To Sell
- Ownership: Condominium
Estimated market value
$339,200
$322,000 - $356,000
$2,754/mo
Price history
| Date | Event | Price |
|---|---|---|
| 8/21/2026 | Listed for sale | $340,000+28.3%$181/sqft |
Source:  Bright MLS #MDBC2173172 Report a problem Bright MLS #MDBC2173172 Report a problem | ||
| 10/31/2017 | Sold | $265,000-1.8%$141/sqft |
Source: Public Record Report a problem | ||
| 8/15/2017 | Price change | $269,9000%$144/sqft |
Source: Homeset Realty Inc #BC9864629 Report a problem | ||
| 6/1/2017 | Price change | $270,000-6.9%$144/sqft |
Source: Homeset Realty Inc #BC9864629 Report a problem | ||
| 3/23/2017 | Price change | $289,900-6.8%$154/sqft |
Source: Homeset Realty Inc #BC9864629 Report a problem | ||
| 2/17/2017 | Listed for sale | $311,000$165/sqft |
Source: Homeset Realty Inc #BC9864629 Report a problem | ||
Public tax history
| Year | Property taxes | Tax assessment |
|---|---|---|
| 2025 | $4,332 +37.5% | $271,667 +4.5% |
| 2024 | $3,151 +1.3% | $260,000 +1.3% |
| 2023 | $3,111 +1.3% | $256,667 -1.3% |
| 2022 | $3,070 +1.3% | $260,000 +4% |
| 2021 | $3,030 +7.9% | $250,000 +7.9% |
| 2020 | $2,808 +8.6% | $231,667 -7.3% |
| 2019 | $2,586 +9.4% | $250,000 +28.2% |
| 2018 | $2,363 +0.2% | $195,000 +0.2% |
| 2017 | $2,358 | $194,533 +0.2% |
| 2016 | -- | $194,067 +0.2% |
| 2015 | -- | $193,600 -10.1% |
| 2014 | -- | $215,400 |
| 2013 | -- | $215,400 |
| 2012 | -- | -- |
Find assessor info on the county website
Monthly payment
Est. payment
Payment breakdown
Explore the cost of this home by adjusting the details. Changes won't be saved.Climate risks
Neighborhood: 21117
Nearby schools
GreatSchools rating
- 8/10Lyons Mill Elementary SchoolGrades: PK-5Distance: 0.4 mi
- 5/10Deer Park Middle Magnet SchoolGrades: 6-8Distance: 1 mi
- 4/10New Town High SchoolGrades: 9-12Distance: 0.5 mi
Schools provided by the listing agent
- District: Baltimore County Public Schools
Source: Bright MLS. This data may not be complete. We recommend contacting the local school district to confirm school assignments for this home.
- $265,3002 bd1 ba1.3k sqft9510 Coyle Rd APT 205, Owings Mills, MD 21117Off Market
- $303,0002 bd2 ba1.6k sqft9510 Coyle Rd APT 302, Owings Mills, MD 21117Off Market
- $334,8002 bd2 ba1.8k sqft9510 Coyle Rd APT 308, Owings Mills, MD 21117Off Market
- $328,7002 bd3 ba1.8k sqft9510 Coyle Rd APT 208, Owings Mills, MD 21117Off Market
- $317,000-- bd2 ba1.6k sqft9510 Coyle Rd APT 207, Owings Mills, MD 21117Off Market
- $319,6002 bd2 ba1.6k sqft9510 Coyle Rd APT 304, Owings Mills, MD 21117Off Market
- $341,5002 bd2 ba1.8k sqft9510 Coyle Rd APT 108, Owings Mills, MD 21117Off Market
- $329,500-- bd2 ba1.6k sqft9510 Coyle Rd APT 209, Owings Mills, MD 21117Off Market
A local agent can set up tours, give advice and negotiate with sellers.
Similar homes
- $305,5002 bd2 ba1.9k sqft4650 Alcott Way Unit 302, Owings Mills, MD 21117For Sale
 MLS ID #MDBC2172934, Katie Katzenberger Rubin, Keller Williams Realty Centre. Bright MLS
 - $295,0002 bd2 ba1.5k sqft9776 Ashlyn Cir #9776, Owings Mills, MD 21117For Sale
 MLS ID #MDBC2172100, Pamela Colbert, Keller Williams Legacy. Bright MLS
 - $309,9002 bd2 ba1.8k sqftBeckett Green, Owings Mills, MD 21117For Sale
 MLS ID #MDBC2159262, Ms. Ronni Danielle Cannady, Samson Properties. Bright MLS
 - $299,9002 bd3 ba1.5k sqft4744 Wainwright Cir, Owings Mills, MD 21117For Sale
 MLS ID #MDBC2173580, Gina Gargeu, Century 21 Downtown. Bright MLS
 - $--3 bd4 ba1.8k sqft1 Cheltenham Ct, Owings Mills, MD 21117AuctionAuction.com 2
- $300,0002 bd2 ba1.8k sqft4550 Chaucer Way Unit 406, Owings Mills, MD 21117For SaleMLS ID #MDBC2170014, Bob Lucido, Keller Williams Lucido Agency. Bright MLS
- $234,9002 bd2 ba1.2k sqft5 Hawk Rise Ln #104, Owings Mills, MD 21117For SaleMLS ID #MDBC2171810, Jeannette Hitchcock, RE/MAX Solutions. Bright MLS
- $294,5002 bd2 ba1.9k sqftBecket Green, Owings Mills, MD 21117For SaleMLS ID #MDBC2165040, David G McDonald, HomeSmart. Bright MLS
- $300,0002 bd2 ba1.8k sqftBeckett Green, Owings Mills, MD 21117For SaleMLS ID #MDBC2162388, Christopher Dershak, Revol Real Estate, LLC. Bright MLS
- $299,0002 bd2 ba1.5k sqftBeckett Green, Owings Mills, MD 21117For SaleMLS ID #MDBC2163456, James Weiskerger, Next Step Realty. Bright MLS
- $287,5002 bd2 ba1.4k sqft9400 Wordsworth Way Unit 103, Owings Mills, MD 21117For SaleMLS ID #MDBC2167070, Donna Cohen, Northrop Realty. Bright MLS
- $349,9003 bd3 ba1.8k sqft4734 Buxton Cir, Owings Mills, MD 21117For SaleMLS ID #MDBC2171632, Todd Eudy, SMART CHOICE REALTY. Bright MLS
- $270,0002 bd2 ba1.6k sqft9400 Wordsworth Way Unit 204, Owings Mills, MD 21117For SaleMLS ID #MDBC2157016, Ms. Quartrina Humes, The Home Team Realty Group, LLC. Bright MLS
- $278,0002 bd2 ba1.5k sqftVillage Of Mill Run, Owings Mills, MD 21117For SaleMLS ID #MDBC2172046, Lee Tessier, EXP Realty, LLC. Bright MLS
- $349,9003 bd3 ba2.2k sqftNone Available, Owings Mills, MD 21117For SaleMLS ID #MDBC2167670, Maria Weaver, Cummings & Co. Realtors. Bright MLS
- $235,0002 bd2 ba1.2k sqft9645 Devedente Dr #204, Owings Mills, MD 21117For SaleMLS ID #MDBC2171224, Michael Schiff, EXP Realty, LLC. Bright MLS
- $279,9003 bd2 ba1.3k sqft9219 Groffs Mill Dr, Owings Mills, MD 21117For SaleMLS ID #MDBC2167180, Van Mason, Maryland Dream Home Realty. Bright MLS
- $285,0002 bd2 ba1.5k sqft9577 Ashlyn Cir #9577, Owings Mills, MD 21117For SaleMLS ID #MDBC2168550, Max Burton, Mr. Lister Realty. Bright MLS
- $--4 bd2 ba1.8k sqft3817 Collier Rd, Randallstown, MD 21133AuctionAuction.com 2
- $400,0004 bd3 ba2k sqft9921 Middle Mill Dr #24, Owings Mills, MD 21117For SaleMLS ID #MDBC2170386, Sally Hechter, Cummings & Co. Realtors. Bright MLS
