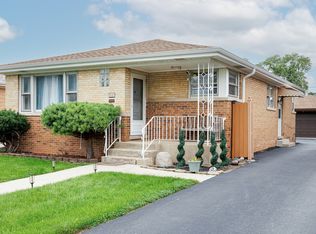
Beautifully maintained and spacious two-story, 4-bedroom move-in-ready home! This updated property features an updated kitchen with stainless steel appliances, an updated bathroom, and a separate formal dining room. Gorgeous hardwood floors flow throughout the first and second levels. Recent improvements include a new roof on both the home and garage, replaced this summer, new gutters, a new downstairs A/C unit, and an updated water heater. The home features two separate HVAC systems, providing added comfort and efficiency. New LED lighting has also been installed throughout every bedroom and hallway. The full finished basement offers additional living and entertaining space, complete with a bar, and generously sized laundry room. Additional highlights include a gated side driveway, wood deck, fenced yard, and low-maintenance exterior. Located within Schiller Park School District 81, serving Kennedy Elementary School, Washington Elementary School, and Lincoln Middle School. Excellent location for commuters! Conveniently located near the Franklin Park Metra station and the Metra station at Belmont Avenue, with easy access to I-290 and I-294, I 90/94 and close to O'Hare International Airport. Schools, public transportation, shopping, and major transportation routes are all within easy reach. A spacious, beautifully maintained home with extensive recent improvements in a convenient location-just move in and enjoy!
New
$449,000
9510 Davis St, Franklin Park, IL 60131
4beds
1,717sqft
Single Family Residence
Built in 1949
5,127 Square Feet Lot
$-- Zestimate®
$262/sqft
$-- HOA
What's special
- --
- 227
- views
- 20
- saves
Zillow last checked:
Listing updated:
Listed by:
Mario Fierro 773-988-8738,
FIERRO LEGACY REALTY INC
Source: MRED as distributed by MLS GRID,MLS#: 12754288
Facts & features
Interior
Bedrooms & bathrooms
- Bedrooms: 4
- Bathrooms: 2
- Full bathrooms: 2
Rooms
- Room types: Office, Sitting Room
Primary bedroom
- Features: Flooring (Hardwood), Window Treatments (Blinds)
- Level: Main
- Area: 132 Square Feet
- Dimensions: 12X11
Bedroom 2
- Features: Flooring (Hardwood), Window Treatments (Blinds)
- Level: Second
- Area: 143 Square Feet
- Dimensions: 13X11
Bedroom 3
- Features: Flooring (Hardwood), Window Treatments (Blinds)
- Level: Second
- Area: 120 Square Feet
- Dimensions: 12X10
Bedroom 4
- Features: Flooring (Hardwood), Window Treatments (Blinds)
- Level: Second
- Area: 165 Square Feet
- Dimensions: 15X11
Dining room
- Features: Flooring (Hardwood), Window Treatments (Blinds)
- Level: Main
- Area: 132 Square Feet
- Dimensions: 12X11
Family room
- Features: Flooring (Ceramic Tile)
- Level: Basement
- Area: 368 Square Feet
- Dimensions: 23X16
Kitchen
- Features: Kitchen (Eating Area-Table Space), Flooring (Ceramic Tile)
- Level: Main
- Area: 144 Square Feet
- Dimensions: 12X12
Laundry
- Features: Flooring (Ceramic Tile)
- Level: Basement
- Area: 100 Square Feet
- Dimensions: 10X10
Living room
- Features: Flooring (Hardwood), Window Treatments (Blinds)
- Level: Main
- Area: 192 Square Feet
- Dimensions: 16X12
Office
- Features: Flooring (Hardwood)
- Level: Second
- Area: 36 Square Feet
- Dimensions: 9X4
Sitting room
- Features: Flooring (Ceramic Tile)
- Level: Basement
- Area: 100 Square Feet
- Dimensions: 10X10
Heating
- Natural Gas, Forced Air
Cooling
- Central Air
Appliances
- Included: Range, Dishwasher, Refrigerator, Washer, Dryer
Features
- Flooring: Hardwood
- Basement: Finished,Full
- Number of fireplaces: 1
- Fireplace features: Basement
Interior area
- Total structure area: 0
- Total interior livable area: 1,717 sqft
Property
Parking
- Total spaces: 1
- Parking features: Concrete, Side Driveway, Yes, Garage Owned, Detached, Garage
- Garage spaces: 1
- Has uncovered spaces: Yes
Accessibility
- Accessibility features: No Disability Access
Features
- Stories: 2
- Patio & porch: Deck
- Fencing: Fenced
Lot
- Size: 5,127 Square Feet
- Dimensions: 50X105
Details
- Parcel number: 12221020230000
- Special conditions: None
Construction
Type & style
- Home type: SingleFamily
- Property subtype: Single Family Residence
Materials
- Vinyl Siding, Brick
- Foundation: Concrete Perimeter
- Roof: Asphalt
Condition
- New construction: No
- Year built: 1949
Utilities & green energy
- Electric: Circuit Breakers
- Sewer: Public Sewer
- Water: Lake Michigan
Community & HOA
HOA
- Services included: None
Location
- Region: Franklin Park
Financial & listing details
- Price per square foot: $262/sqft
- Tax assessed value: $244,300
- Annual tax amount: $7,003
- Date on market: 9/9/2026
- Ownership: Fee Simple
Estimated market value
Not available
Estimated sales range
Not available
Not available
Price history
| Date | Event | Price |
|---|---|---|
| 9/9/2026 | Listed for sale | $449,000+45.8%$262/sqft |
Source:  MRED as distributed by MLS GRID #12754288 Report a problem MRED as distributed by MLS GRID #12754288 Report a problem | ||
| 7/18/2017 | Sold | $308,000-3.7%$179/sqft |
Source: MRED as distributed by MLS GRID #09571542 Report a problem | ||
| 6/27/2017 | Pending sale | $319,900$186/sqft |
Source: Hometown Real Estate #09571542 Report a problem | ||
| 6/22/2017 | Price change | $319,900+0.9%$186/sqft |
Source: Hometown Real Estate #09571542 Report a problem | ||
| 6/15/2017 | Price change | $317,000-0.6%$185/sqft |
Source: Hometown Real Estate #09571542 Report a problem | ||
| 5/29/2017 | Pending sale | $319,000$186/sqft |
Source: Hometown Real Estate #09571542 Report a problem | ||
| 5/23/2017 | Price change | $319,000-1.8%$186/sqft |
Source: Hometown Real Estate #09571542 Report a problem | ||
| 3/22/2017 | Price change | $325,000-7.1%$189/sqft |
Source: Hometown Real Estate #09571542 Report a problem | ||
| 2/16/2017 | Listed for sale | $349,900+8%$204/sqft |
Source: Re/Max Landmark #09505808 Report a problem | ||
| 10/17/2006 | Sold | $324,000+47.3%$189/sqft |
Source: Public Record Report a problem | ||
| 6/6/2002 | Sold | $220,000+41%$128/sqft |
Source: Public Record Report a problem | ||
| 5/26/1994 | Sold | $156,000$91/sqft |
Source: Public Record Report a problem | ||
Public tax history
| Year | Property taxes | Tax assessment |
|---|---|---|
| 2024 | $7,003 +4.1% | $24,430 +0% |
| 2023 | $6,728 +0.9% | $24,429 |
| 2022 | $6,664 +26.9% | $24,429 +43% |
| 2021 | $5,251 +1.2% | $17,081 |
| 2020 | $5,188 +0.6% | $17,081 -11.5% |
| 2019 | $5,155 -5% | $19,301 +6.6% |
| 2018 | $5,426 -8.5% | $18,101 -6.8% |
| 2017 | $5,934 +1.3% | $19,423 |
| 2016 | $5,856 +0.5% | $19,423 +4.8% |
| 2015 | $5,825 +0.4% | $18,532 |
| 2014 | $5,800 +3.9% | $18,532 |
| 2013 | $5,580 -11.3% | $18,532 -16.1% |
| 2012 | $6,294 +3.9% | $22,100 |
| 2011 | $6,059 +1.9% | $22,100 |
| 2010 | $5,945 -14.6% | $22,100 -22.5% |
| 2009 | $6,960 +17.9% | $28,519 -12% |
| 2008 | $5,902 +8% | $32,408 |
| 2007 | $5,466 +45.4% | $32,408 +28.7% |
| 2006 | $3,758 +5.4% | $25,180 |
| 2005 | $3,567 -0.1% | $25,180 |
| 2004 | $3,571 +0.2% | $25,180 +36.6% |
| 2003 | $3,563 -1.4% | $18,433 |
| 2002 | $3,614 +37.6% | $18,433 |
| 2001 | $2,627 +1.3% | $18,433 +16.6% |
| 2000 | $2,594 +0.3% | $15,807 |
| 1999 | $2,585 | $15,807 |
Find assessor info on the county website
Monthly payment
Est. payment
Payment breakdown
Explore the cost of this home by adjusting the details. Changes won't be saved.Climate risks
Neighborhood: 60131
Nearby schools
Schools provided by the listing agent
- District: 81
Source: MRED as distributed by MLS GRID. This data may not be complete. We recommend contacting the local school district to confirm school assignments for this home.
Similar homes
- $450,0004 bd3 ba1.9k sqft9730 Reeves Ct, Franklin Park, IL 60131New
 MLS ID #12753195, David Burdeen, RE/MAX 10 Lincoln Park. MRED as distributed by MLS GRID
 - $430,0003 bd2 ba1.2k sqft3521 Sarah St, Franklin Park, IL 60131New
 MLS ID #12753513, Yenny Grajales, Chicagoland Brokers, Inc.. MRED as distributed by MLS GRID
 - $484,7003 bd2 ba1.5k sqft2727 Elder Ln, Franklin Park, IL 60131New
 MLS ID #12755335, Lukasz Kristen, onPointe Real Estate. MRED as distributed by MLS GRID
 - $429,9005 bd2 ba1.5k sqft2807 Scott St, Franklin Park, IL 60131Active
 MLS ID #12746078, Ginny Leamy, Compass. MRED as distributed by MLS GRID
