Skip main navigation
Off market
  • $632,900

    9510 Don Jose Ct, Placida, FL 33946

    3beds
    1,752sqft
    Single Family Residence
    Built in 2007
    7,701 Square Feet Lot
    $632,900 Zestimate®
    $361/sqft
    $6,616 Estimated rent

    Home value

    $632,900

    $576,000 - $696,000

    $6,616/mo

    Zestimate® history
    Loading
    Loading...

    Owner options

    List your home for rent

    $6,616/mo

    Rent Zestimate®

    Find your next renter with Zillow Rental Manager. Plus, with online applications, you can quickly screen prospective tenants – for free.

    Learn more

    $6,616/mo

    Rent Zestimate®

    Refinance and save

    $4,198/mo

    Est. payment

    Refinancing to a lower rate could help reduce your monthly payments and save thousands over the life of the loan.

    See today's rates

    $4,198/mo

    Est. payment

    Explore your selling options

    Work with a Zillow partner agent

    Leverage their expertise and Zillow's premium Showcase listings to get your home seen by more buyers.

    Get started

    List with your own agent

    Get your home in front of millions of buyers by listing it on Zillow.

    Learn how to do it

    Sell it yourself

    Take full control of how buyers see your home on Zillow by listing For Sale by Owner (FSBO).

    List your home

    What's special

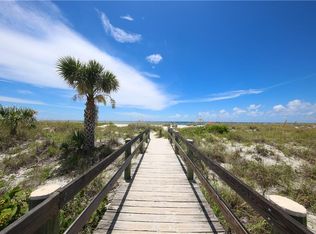

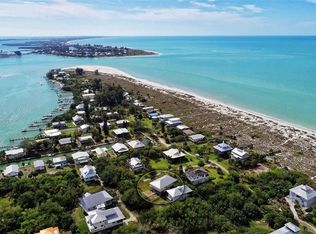
    NEWER CONSTRUCTION ON LITTLE GASPARILLA ISLAND. Built in 2007 to accommodate the life style on a barrier island! Located on a cul-de-sac off Privateer Road-only four houses sit in this cul-de-sac which provides for a private setting yet, a short stroll to beach access and the community dock! The home offers a reverse floor plan. The first floor consists of entry foyer, three bedrooms, hallway with built in book shelves, and laundry. Master bedroom has extra alcove space for an office (not in measurement). Double glass doors lead from the master to a screen porch with screen doors at either end that lead to the walk way around the house. Master Bath Includes double sinks, storage, and is tiled to ceiling in tub area. The top floor is the living area where there are partial views of the Gulf. Open floor plan consists of living area, dining, kitchen, office area, 1/2 bath, and glass doors to large screen porch.Flooring is tile with carpeted bedrooms & staircase. Bookshelves and storage under the staircase is a bonus. The custom kitchen has beadboard cabinets and is fully equipped with stainless appliances. Off kitchen is second space for office area and half bath. Extras include indirect lighting, ceiling fans, volume ceilings,impact glass windows,breakfast bar plus dining area, updated bathrooms include oversized spa showers with riverstone tile floors and frameless sliding doors,outdoor shower and separate outdoor soaking tub, separate "bunk room" was renovated into a self-contained studio suite with with queen bed, kitchenette and half bath, lower deck with golf cart storage(12'x11'). The HVAC was replaced in 2019 and dishwasher, washing machine, & drier all replaced in 2020!

    This property is off market, which means it's not currently listed for sale or rent on Zillow. This may be different from what's available on other websites or public sources.

    Originating MLS: Tampa

    Facts & features

    Interior

    Bedrooms & bathrooms
    • Bedrooms: 3
    • Bathrooms: 3
    • Full bathrooms: 2
    • 1/2 bathrooms: 1
    Heating
    • Forced air, Electric
    Cooling
    • Central
    Appliances
    • Included: Dishwasher, Dryer, Garbage disposal, Microwave, Range / Oven, Refrigerator, Washer
    • Laundry: Inside, Laundry Closet
    Features
    • Ceiling Fans(s), High Ceiling(s), Master Bedroom Downstairs, Open Floorplan, Solid Wood Cabinets, Thermostat, Kitchen/Family Room Combo, Solid Surface Counters, Window Treatments, Cathedral Ceiling(s), Vaulted Ceiling(s)
    • Flooring: Tile, Carpet
    • Windows: Window Treatments
    Interior area
    • Structure area source: Public Records
    • Total interior livable area: 1,752 sqft

    Property

    Features
    • Levels: Two
    • Patio & porch: Screened, Covered, Front Porch
    • Has view: Yes
    • View description: Water
    • Has water view: Yes
    • Water view: Water
    • Body of water: GULF OF MEXICO, CHARLOTTE HARBOR
    Lot
    • Size: 7,701 Square Feet
    • Dimensions: 70 X 110
    • Features: In County, FloodZone, Cul-de-sac, Street Unpaved, Flood Insurance Required
    • Residential vegetation: Mature Landscaping
    Details
    • Parcel number: 422022328019
    • Zoning: BBI

    Construction

    Type & style
    • Home type: SingleFamily
    • Architectural style: Elevated
    • Property subtype: Single Family Residence
    Materials
    • Roof: Metal
    Condition
    • Completed
    • Year built: 2007

    Utilities & green energy

    • Sewer: Septic Tank
    • Water: Public
    • Utilities for property: Electricity Connected, Public, Fire Hydrant

    Community & HOA

    Community
    • Security: Smoke Detector(s)
    • Subdivision: JOSES HIDAWAY
    HOA
    • Has HOA: Yes
    • Amenities included: Dock
    • HOA fee: $3 monthly
    Location
    • Region: Placida

    Financial & listing details

    • Price per square foot: $361/sqft
    • Tax assessed value: $552,137
    • Annual tax amount: $8,701
    • Listing terms: Cash, Conventional
    • Ownership: Fee Simple

    Price history

    DateEventPrice
    4/20/2021Sold$520,000-0.9%$297/sqft
    Source: Public Record Report a problem
    2/22/2021Pending sale$524,900$300/sqft
    Source: Stellar MLS #T3262290 Report a problem
    2/7/2021Listing removed--
    Source: Stellar MLS Report a problem
    1/25/2021Pending sale$524,900$300/sqft
    Source: PALERMO REAL ESTATE PROF.INC. #T3262290 Report a problem
    1/19/2021Listing removed--
    Source: Stellar MLS Report a problem
    9/3/2020Listed for sale$524,900+1679.3%$300/sqft
    Source: PALERMO REAL ESTATE PROF.INC. #T3262290 Report a problem
    12/12/2000Sold$29,500$17/sqft
    Source: Public Record Report a problem

    Public tax history

    YearProperty taxesTax assessment
    2025$8,701 -9.1%$552,137 -8.1%
    2024$9,577 -20.5%$601,062 -19.2%
    2023$12,050 +29.9%$743,822 +32%
    2022$9,278 +22.4%$563,645 +28.3%
    2021$7,583 +2.6%$439,231 +3.4%
    2020$7,393 +1.5%$424,710 +2.8%
    2019$7,286 +1%$413,204 -3.7%
    2018$7,217 $428,993 +8%
    2017$7,217 +5.9%$397,249 +6.7%
    2016$6,816 +2.2%$372,319 +10%
    2015$6,670 +9.7%$338,472 -4.5%
    2014$6,082 +4.2%$354,317 +17.7%
    2013$5,836 +10.2%$301,045 +10%
    2012$5,295 +15.1%$273,677
    2011$4,599 -26.2%$273,677 -17.9%
    2010$6,233 +29.3%$333,534 +10%
    2009$4,821 $303,213
    Find assessor info on the county website

    Neighborhood: 33946

    Nearby schools

    GreatSchools rating
    Schools provided by the listing agent
    • Elementary: Vineland Elementary
    • Middle: L.A. Ainger Middle
    • High: Lemon Bay High

    Source: The MLS. This data may not be complete. We recommend contacting the local school district to confirm school assignments for this home.

    Get pre-qualified for a loan
    At Zillow Home Loans, we can pre-qualify you in as little as 5 minutes with no impact to your credit score.

    An equal housing lender. NMLS #10287.

    Sell for more on Zillow
    Get a Zillow Showcase℠ listing at no additional cost and you could sell for .
    $632,900
    2% more
    +$12,658
    With Zillow Showcase(estimated)
    $645,558