Skip main navigation
For sale
  • Price cut: $10K (5/12)
    $239,900

    9510 E Briar Ct, Inverness, FL 34453

    3beds
    1,056sqft
    Manufactured Home, Single Family Residence
    Built in 1983
    0.61 Acres Lot
    $-- Zestimate®
    $227/sqft
    $-- HOA

    What's special

    Shed for storageAbundant storageWell-appointed main bathGlass-front upper cabinetsFarmhouse sinkSleek stainless appliances
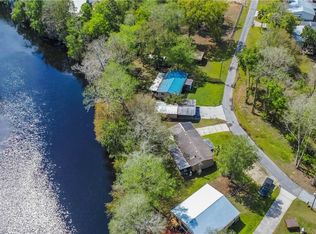
    WATERFRONT PROPERTY! Discover an exceptional opportunity to own a true waterfront retreat on the beautiful Withlacoochee River. This 3-bedroom, 2-bath double-wide mobile home is perfectly positioned on a generous 0.61-acre cul-de-sac property, offering 237 feet of direct river frontage and a peaceful natural setting. Spanning four combined lots, the property provides ample space and potential for an additional dwelling—buyers are encouraged to confirm all possibilities with the county. Inside, the home offers 1,056 of living space with captivating river views the moment you step through the door. The living area provides a comfortable place to relax, while the kitchen blends charm and functionality with butcher block countertops, farmhouse sink, glass-front upper cabinets, sleek stainless appliances, and abundant storage. The primary bedroom features a walk-in closet and an updated ensuite complete with a walk-in shower. A split floor plan adds privacy, offering two additional bedrooms and a well-appointed main bath. The spacious Florida room is one of the home’s standout features, delivering sweeping waterfront views and an ideal setting to unwind in the evenings with your favorite beverage. Outdoor living is equally impressive. The detached 400-square-foot garage offers excellent storage or workshop potential, while the two-car detached carport provides convenient covered parking for vehicles, boats, or equipment. An additional port on the opposite side of the property adds even more versatility along with a shed for storage. The oversized, irregularly shaped lot is lined with mature trees, creating a sense of privacy while maximizing river views and outdoor enjoyment. The dock needs some attention, but once refreshed, it will provide a wonderful place to enjoy the riverfront setting. Whether you envision fishing from your own backyard, launching kayaks at sunrise, or simply soaking in the tranquility of the water, this property offers an authentic Florida lifestyle experience. Combining natural beauty with everyday practicality—and with no HOA or deed restrictions—this riverfront property offers endless possibilities, from personal enjoyment to investment potential. Public boat ramp less than a mile (at the end of Turner Camp Rd). Don't miss out, call today!
    76 days
    |
    631
    |
    32
    |

    Zillow last checked:

    Listing updated:

    Listed by:

    Bruce Brunk 352-228-7744,

    Keller Williams Realty - Elite Partners II

    Source: Realtors Association of Citrus County,MLS#: 854104MLS LogoOriginating MLS: Realtors Association of Citrus County

      Facts & features

      Interior

      Bedrooms & bathrooms
      • Bedrooms: 3
      • Bathrooms: 2
      • Full bathrooms: 2
      Primary bedroom
      • Features: Primary Suite
      • Level: Main
      • Dimensions: 11.40 x 11.40
      Bedroom
      • Level: Main
      • Dimensions: 11.80 x 8.40
      Bedroom
      • Level: Main
      • Dimensions: 11.80 x 8.30
      Bathroom
      • Level: Main
      • Dimensions: 7.10 x 5.11
      Bathroom
      • Level: Main
      • Dimensions: 5.10 x 11.60
      Dining room
      • Level: Main
      • Dimensions: 10.10 x 11.10
      Florida room
      • Level: Main
      • Dimensions: 17.80 x 10.20
      Kitchen
      • Level: Main
      • Dimensions: 10.50 x 12.50
      Living room
      • Level: Main
      • Dimensions: 19.60 x 11.40
      Porch
      • Level: Main
      • Dimensions: 11.10 x 10.00
      Heating
      • Heat Pump
      Cooling
      • Central Air
      Appliances
      • Included: Dishwasher, Microwave, Oven, Range, Refrigerator
      Features
      • High Ceilings, Main Level Primary, Primary Suite, Shower Only, Separate Shower, Updated Kitchen, Vaulted Ceiling(s), Walk-In Closet(s), First Floor Entry, Sliding Glass Door(s)
      • Flooring: Luxury Vinyl Plank, Tile
      • Doors: Sliding Doors
      Interior area
      • Total structure area: 1,056
      • Total interior livable area: 1,056 sqft

      Property

      Parking
      • Total spaces: 4
      • Parking features: Boat, Concrete, Detached Carport, Driveway, Detached, Garage, Carport
      • Garage spaces: 1
      • Has carport: Yes
      • Has uncovered spaces: Yes
      Features
      • Levels: One
      • Stories: 1
      • Patio & porch: Deck, Wood
      • Exterior features: Deck, Rain Gutters, Concrete Driveway
      • Pool features: None
      • Has view: Yes
      • View description: River
      • Has water view: Yes
      • Water view: River
      • Waterfront features: River Front, Waterfront
      • Frontage type: River
      • Frontage length: 237,237
      Lot
      • Size: 0.61 Acres
      • Dimensions: 237 x 120
      • Features: Cul-De-Sac, Irregular Lot, Trees
      Details
      • Additional structures: Shed(s)
      • Parcel number: 2894814
      • Zoning: CLR
      • Special conditions: Standard,Listed As-Is

      Construction

      Type & style
      • Home type: MobileManufactured
      • Architectural style: Mobile Home,One Story
      • Property subtype: Manufactured Home, Single Family Residence
      Materials
      • Manufactured, Vinyl Siding
      • Foundation: Crawlspace
      • Roof: Metal
      Condition
      • New construction: No
      • Year built: 1983

      Utilities & green energy

      • Sewer: Septic Tank
      • Water: Well

      Community & HOA

      Community
      • Subdivision: Not on List
      HOA
      • Has HOA: No
      Location
      • Region: Inverness

      Financial & listing details

      • Price per square foot: $227/sqft
      • Tax assessed value: $155,032
      • Annual tax amount: $2,480
      • Date on market: 4/22/2026
      • Cumulative days on market: 76 days
      • Listing terms: Cash,Conventional,FHA
      • Road surface type: Paved
      • Body type: Double Wide

        Estimated market value

        Not available

        Estimated sales range

        Not available

        Not available

        Price history

        DateEventPrice
        5/12/2026Price change$239,900-4%$227/sqft
        Source: Realtors Association of Citrus County #854104 Report a problem
        4/22/2026Listed for sale$249,900+46.1%$237/sqft
        Source: Realtors Association of Citrus County #854104 Report a problem
        2/24/2020Sold$171,000-2.2%$162/sqft
        Source: Realtors Association of Citrus County #785425 Report a problem
        1/3/2020Pending sale$174,900$166/sqft
        Source: EXIT Realty Leaders - Crystal River #785425 Report a problem
        10/31/2019Price change$174,900-5.5%$166/sqft
        Source: EXIT Realty Leaders - Crystal River #785425 Report a problem
        10/2/2019Price change$185,000-7.5%$175/sqft
        Source: EXIT Realty Leaders - Crystal River #785425 Report a problem
        8/20/2019Listed for sale$199,900+24.9%$189/sqft
        Source: EXIT Realty Leaders - Crystal River #785425 Report a problem
        5/3/2019Sold$160,000-5.3%$152/sqft
        Source: Realtors Association of Citrus County #781333 Report a problem
        5/3/2019Listed for sale$168,900$160/sqft
        Source: RE/MAX Realty One- Inv #781333 Report a problem
        4/10/2019Pending sale$168,900$160/sqft
        Source: RE/MAX Realty One- Inv #781333 Report a problem
        3/23/2019Price change$168,900-15.5%$160/sqft
        Source: RE/MAX Realty One- Inv #781333 Report a problem
        3/8/2019Listed for sale$199,900+70.9%$189/sqft
        Source: RE/MAX Realty One- Inv #781333 Report a problem
        4/7/2015Sold$117,000-9.3%$111/sqft
        Source: Realtors Association of Citrus County #705756 Report a problem
        8/12/2014Price change$129,000-7.8%$122/sqft
        Source: RE/MAX REALTY ONE #705756 Report a problem
        10/1/2013Listed for sale$139,900$132/sqft
        Source: RE/MAX REALTY ONE #705756 Report a problem

        Public tax history

        YearProperty taxesTax assessment
        2025$2,481 +0.9%$155,032 -1%
        2024$2,458 +4.1%$156,612 +6.5%
        2023$2,361 +14%$146,991 +10%
        2022$2,071 +10.9%$133,628 +10%
        2021$1,868 +6.4%$121,480 +6.9%
        2020$1,756 +76.3%$113,655 +13.5%
        2019$996 +3.2%$100,108 +1.9%
        2018$965 $98,241 +2.1%
        2017$965 +0.9%$96,220 +15.5%
        2016$956 -32.4%$83,312 +22.1%
        2015$1,415 +23.7%$68,220 +20%
        2014$1,144 +3.2%$56,860 -9.3%
        2013$1,108 +16.2%$62,660 +6.2%
        2012$953 -0.7%$58,992 -0.3%
        2011$960 -12.2%$59,167 -14.2%
        2010$1,093 -31.4%$68,951 -28.6%
        2009$1,593 +218.3%$96,604 +62.3%
        2008$500 -7.4%$59,534 +3%
        2007$540 +0.4%$57,800 +2.5%
        2006$538 -4.1%$56,400 +2.9%
        2005$561 +0.7%$54,800 +2.8%
        2004$557 +6.3%$53,300 +1.7%
        2003$523 +8.1%$52,400 +2.3%
        2002$484 -3.8%$51,200 -0.6%
        2000$504 $51,500

        Find assessor info on the county website

        Monthly payment

        Estimated monthly payment$1,822
        All calculations are estimates and provided by Zillow, Inc. for informational purposes only. Actual amounts may vary.
        HOA fees may include property taxes on listings classified as Co-Ops. Contact the listing agent and/or owner for fee details.
        Mortgage interest rates are dependent on a number of factors, including credit score, down payment, and repayment length. Interest rate data provided by Zillow Group Marketplace, Inc. as of 1/1/1970 from various mortgage lenders with which we have lead or other similar arrangements; the Estimated Payment is an average of those rates.
        See how much you could borrow to make a competitive offer.

        Climate risks

        Neighborhood: 34453

        Getting around

        0 / 100
        Car-Dependent
        27 / 100
        Somewhat Bikeable

        Nearby schools

        GreatSchools rating
        Schools provided by the listing agent
        • Elementary: Hernando Elementary
        • Middle: Inverness Middle
        • High: Citrus High

        Source: Realtors Association of Citrus County. This data may not be complete. We recommend contacting the local school district to confirm school assignments for this home.

        A local agent can set up tours, give advice and negotiate with sellers.

        Browse local experts

        Similar homes

        Skip to the end of the carouselSkip to the beginning of the carousel