Take a look at this light and bright, squeaky clean four bed, two bath zero entry and easy living like- new home in the growing Towne Parc neighborhood. Wichita tax and desirable Derby schools will make this popular Liberty Community Georgetown floor plan move to the top of your list. Construction completed just over a year ago, but the sellers have already upgraded the kitchen appliances (oven/stove has double oven capability with warming drawer and convection, plus slow cooker options and dishwasher was replaced with upgraded model). All appliances remain, including the upgraded stacked washer and dryer set which allows for additional storage space or a table for folding improving functionality in the separate laundry room. The kitchen has abundant countertop space with the peninsula bar, perfect for prep or eating while allowing seamless flow into the spacious living room - perfect for entertaining guests and everyday living. The kitchen and both bathrooms have granite countertops plus soft close cabinet doors and drawers, and the vaulted ceiling in the living room elevate this space along with the luxury vinyl plank flooring. Don’t miss the large pantry, just off the kitchen. Each of the four bedrooms has carpet, plus the primary ceiling is also vaulted and window treatments throughout the home remain. This home has a private backyard, plus an added outdoor bar area adding to the already charming modern farmhouse style exterior and established landscaping and grass. This is the perfect opportunity for a buyer that loves new construction, but doesn’t want to deal with landscaping appreciates the upgrades and doesn’t want to wait to build.
Closed
Price Unknown
9510 E Creed St, Wichita, KS 67210
4beds
1,601sqft
Single Family Onsite Built
Built in 2024
6,098 Square Feet Lot
$264,500 Zestimate®
$--/sqft
$1,871 Estimated rent
Home value
$264,500
$251,000 - $278,000
$1,871/mo
Zestimate® history
Owner options
List your home for rent
$1,871/mo
Rent Zestimate®
Find your next renter with Zillow Rental Manager. Plus, with online applications, you can quickly screen prospective tenants – for free.
$1,871/mo
Rent Zestimate®
Refinance and save
$200/mo
Est. payment
Refinancing to a lower rate could help reduce your monthly payments and save thousands over the life of the loan.
$200/mo
Est. payment
Explore your selling options
Work with a Zillow partner agent
Leverage their expertise and Zillow's premium Showcase listings to get your home seen by more buyers.
Get startedList with your own agent
Get your home in front of millions of buyers by listing it on Zillow.
Learn how to do itSell it yourself
Take full control of how buyers see your home on Zillow by listing For Sale by Owner (FSBO).
List your homeWhat's special
Zillow last checked:
Listing updated:
Listed by:
Alison Moore 214-208-9329,
Reece Nichols South Central Kansas
Bought with:
Langley Hallinger, 00247029
Source: SCKMLS as distributed by MLS GRID,MLS#: 676012
Facts & features
Interior
Bedrooms & bathrooms
- Bedrooms: 4
- Bathrooms: 2
- Full bathrooms: 2
Primary bedroom
- Description: Carpet
- Level: Main
- Area: 237.14
- Dimensions: 16.7x14.2
Bedroom
- Description: Carpet
- Level: Main
- Area: 92.82
- Dimensions: 10.2x9.10
Bedroom
- Description: Carpet
- Level: Main
- Area: 82.81
- Dimensions: 9.10x9.10
Bedroom
- Description: Carpet
- Level: Main
- Area: 133.28
- Dimensions: 11.9x11.2
Kitchen
- Description: Luxury Vinyl
- Level: Main
- Area: 139.24
- Dimensions: 11.8x11.8
Living room
- Description: Luxury Vinyl
- Level: Main
- Area: 248.5
- Dimensions: 17.5x14.2
Heating
- Forced Air, Natural Gas
Cooling
- Central Air, Electric
Appliances
- Included: Dishwasher, Disposal, Microwave, Refrigerator, Range, Washer, Dryer
- Laundry: Main Level, Laundry Room
Features
- Ceiling Fan(s)
- Windows: Window Coverings-All
- Basement: None
- Has fireplace: No
Interior area
- Total interior livable area: 1,601 sqft
- Finished area above ground: 1,601
- Finished area below ground: 0
Property
Parking
- Total spaces: 2
- Parking features: Attached, Oversized
- Garage spaces: 2
Features
- Levels: One
- Stories: 1
- Patio & porch: Patio
- Exterior features: Guttering - ALL, Zero Step Entry
- Fencing: Wood
Lot
- Size: 6,098 Square Feet
- Features: Standard
Details
- Additional structures: Storm Shelter
- Parcel number: 2230501411002.00
Construction
Type & style
- Home type: SingleFamily
- Architectural style: Ranch
- Property subtype: Single Family Onsite Built
Materials
- Frame w/Less than 50% Mas
- Foundation: None, Slab
- Roof: Composition
Condition
- Year built: 2024
Utilities & green energy
- Gas: Natural Gas Available
- Utilities for property: Sewer Available, Natural Gas Available, Public
Community & HOA
Community
- Subdivision: TOWNE PARC
HOA
- Has HOA: Yes
- HOA fee: $200 annually
Location
- Region: Wichita
Financial & listing details
- Annual tax amount: $9
- Date on market: 7/16/2026
- Cumulative days on market: 6 days
- Ownership: Individual
- Road surface type: Paved
Price history
Price history is unavailable.
Public tax history
Tax history is unavailable.
Neighborhood: 67210
Nearby homes
- $266,4004 bd3 ba1.8k sqft2538 S Beech St, Wichita, KS 67210Off Market
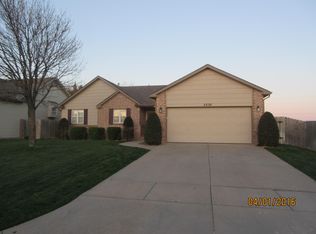
- $222,2005 bd3 ba754 sqft9602 E Creed St, Wichita, KS 67210Off Market
- $--4 bd2 ba1.8k sqft2618 S Beech St, Wichita, KS 67210Sold
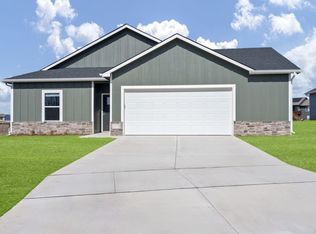
- $259,5003 bd2 ba1.6k sqft2534 S Beech St, Wichita, KS 67210Off Market
- $230,4005 bd3 ba958 sqft9606 E Creed St, Wichita, KS 67210Off Market
- $--5 bd3 ba2.2k sqft9606 E Creed St, Wichita, KS 67210Sold
- $271,1003 bd2 ba1.4k sqft9410 E Creed St, Wichita, KS 67210Off Market
- $287,4004 bd2 ba1.6k sqft9517 E Creed St, Wichita, KS 67210Off Market
Nearby schools
GreatSchools rating
- 5/10Wineteer Elementary SchoolGrades: PK-5Distance: 0.7 mi
- 7/10Derby North Middle SchoolGrades: 6-8Distance: 4.6 mi
- 6/10Derby High SchoolGrades: 9-12Distance: 6.4 mi
Schools provided by the listing agent
- Elementary: Derby Hills
- Middle: Derby
- High: Derby
Source: SCKMLS as distributed by MLS GRID. This data may not be complete. We recommend contacting the local school district to confirm school assignments for this home.
Sell for more on Zillow
Get a Zillow Showcase℠ listing at no additional cost and you could sell for .
$264,500
2% more
+$5,290
With Zillow Showcase(estimated)
$269,790
Sell for more on Zillow
Get a Zillow Showcase℠ listing at no additional cost and you could sell for .
$264,500
2% more
+$5,290
With Zillow Showcase(estimated)
$269,790
- Kansas
- Sedgwick County
- Wichita
- 67210
- 9510 E Creed St
