This super cute rancher is nestled in the desirable Holiday Hills subdivision of Huguenot. Lined with brick and vinyl, the exterior of this home features a colonial style rafter tail trim that really accents its curb appeal. Real hardwood floors in all the bedrooms, living and dining areas. Fresh carpet in the family room with an up-to date painted brick fireplace. The florida/sun room was added to this home and features heating and cooling. The floorplan boasts a very open feel with plenty of natural light throughout. This house has tons of trim detail including, chair rail, shiplap, wainscoting, half wall tile, glass transoms in bedrooms, and much more. Don't miss this one! Your clients will love it!
Sold for $349,900
$349,900
9510 Evansway Ln, Richmond, VA 23235
3beds
1,882sqft
Single Family Residence
Built in 1964
0.52 Acres Lot
$423,800 Zestimate®
$186/sqft
$2,348 Estimated rent
Home value
$423,800
$403,000 - $449,000
$2,348/mo
Zestimate® history
Owner options
List your home for rent
$2,348/mo
Rent Zestimate®
Find your next renter with Zillow Rental Manager. Plus, with online applications, you can quickly screen prospective tenants – for free.
$2,348/mo
Rent Zestimate®
Refinance and save
$2,205/mo
Est. payment
Refinancing to a lower rate could help reduce your monthly payments and save thousands over the life of the loan.
$2,205/mo
Est. payment
Explore your selling options
Work with a Zillow partner agent
Leverage their expertise and Zillow's premium Showcase listings to get your home seen by more buyers.
Get startedList with your own agent
Get your home in front of millions of buyers by listing it on Zillow.
Learn how to do itSell it yourself
Take full control of how buyers see your home on Zillow by listing For Sale by Owner (FSBO).
List your homeWhat's special
Chair railReal hardwood floorsFresh carpet
Zillow last checked:
Listing updated:
Listed by:
Josh Highlander 804-338-7125,
Highlander Realty LLC,
Lynwood Highlander 804-338-1847,
Highlander Realty LLC
Bought with:
Rebecca Horton, 0225247412
River Fox Realty
Source: CVRMLS,MLS#: 2328796 Originating MLS: Central Virginia Regional MLS
Originating MLS: Central Virginia Regional MLSFacts & features
Interior
Bedrooms & bathrooms
- Bedrooms: 3
- Bathrooms: 2
- Full bathrooms: 2
Other
- Description: Tub & Shower
- Level: First
Heating
- Forced Air, Oil
Cooling
- Central Air
Features
- Flooring: Carpet, Ceramic Tile, Wood
- Has basement: No
- Attic: Pull Down Stairs
- Number of fireplaces: 1
- Fireplace features: Masonry
Interior area
- Total interior livable area: 1,882 sqft
- Finished area above ground: 1,882
Property
Features
- Levels: One
- Stories: 1
- Pool features: None
Lot
- Size: 0.52 Acres
Details
- Parcel number: C0010969028
- Zoning description: R-2
Construction
Type & style
- Home type: SingleFamily
- Architectural style: Ranch
- Property subtype: Single Family Residence
Materials
- Brick, Frame, Vinyl Siding
- Roof: Shingle
Condition
- Resale
- New construction: No
- Year built: 1964
Utilities & green energy
- Sewer: Public Sewer
- Water: Public
Community & HOA
Community
- Subdivision: Holiday Hills
Location
- Region: Richmond
Financial & listing details
- Price per square foot: $186/sqft
- Tax assessed value: $348,000
- Annual tax amount: $4,176
- Date on market: 1/16/2026
- Ownership: Individuals
- Ownership type: Sole Proprietor
Price history
| Date | Event | Price |
|---|---|---|
| 1/2/2024 | Sold | $349,900$186/sqft |
Source:  CVRMLS #2328796 Report a problem CVRMLS #2328796 Report a problem | ||
| 12/4/2023 | Pending sale | $349,900$186/sqft |
Source: CVRMLS #2328796 Report a problem | ||
| 11/30/2023 | Listed for sale | $349,900+112.2%$186/sqft |
Source: CVRMLS #2328796 Report a problem | ||
| 4/30/2004 | Sold | $164,900+31.9%$88/sqft |
Source: Public Record Report a problem | ||
| 8/4/2000 | Sold | $125,000+28.2%$66/sqft |
Source: Public Record Report a problem | ||
| 3/9/1998 | Sold | $97,500$52/sqft |
Source: Public Record Report a problem | ||
Public tax history
| Year | Property taxes | Tax assessment |
|---|---|---|
| 2025 | $4,284 +2.6% | $357,000 +2.6% |
| 2024 | $4,176 +5.5% | $348,000 +5.5% |
| 2023 | $3,960 | $330,000 |
| 2022 | $3,960 +38.7% | $330,000 +38.7% |
| 2021 | $2,856 +8.2% | $238,000 +8.2% |
| 2020 | $2,640 +7.8% | $220,000 +7.8% |
| 2019 | $2,448 +12.7% | $204,000 +12.7% |
| 2018 | $2,172 +13.8% | $181,000 +0.6% |
| 2017 | $1,908 | $180,000 +2.3% |
| 2016 | $1,908 | $176,000 +10.7% |
| 2015 | $1,908 | $159,000 |
| 2014 | $1,908 | $159,000 |
| 2013 | -- | $159,000 -7% |
| 2012 | -- | $171,000 -9.5% |
| 2011 | -- | $189,000 |
| 2010 | -- | $189,000 -3.8% |
| 2009 | -- | $196,400 +0.7% |
| 2008 | -- | $195,000 |
| 2007 | -- | $195,000 +6.3% |
| 2006 | -- | $183,500 +7.9% |
| 2005 | -- | $170,000 +18.5% |
| 2003 | -- | $143,500 +13% |
| 2002 | -- | $127,000 +7.9% |
| 2001 | $1,682 | $117,650 |
Find assessor info on the county website
Neighborhood: Huguenot
Nearby homes
- $541,4004 bd3 ba2.1k sqft9520 Evansway Ln, Richmond, VA 23235Off Market

- $580,1004 bd3 ba2.5k sqft3210 Ashdown Rd, Richmond, VA 23235Off Market
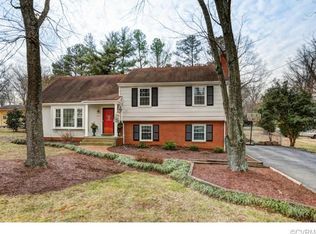
- $503,4004 bd3 ba2.5k sqft3200 Ashdown Rd, Richmond, VA 23235Off Market
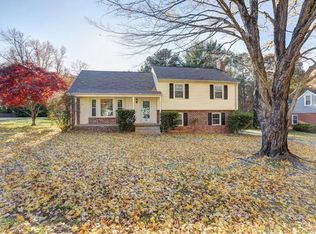
- $504,5004 bd3 ba2.4k sqft9509 Fernleigh Dr, Richmond, VA 23235Off Market
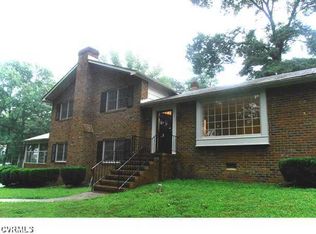
- $421,3004 bd2 ba1.9k sqft9530 Evansway Ln, Richmond, VA 23235Off Market
- $784,2005 bd4 ba3k sqft9501 Fernleigh Dr, Richmond, VA 23235Off Market
- $511,7003 bd2 ba1.6k sqft3131 Yukon Rd, Richmond, VA 23235Off Market
- $503,800-- bd3 ba2.6k sqft9517 Fernleigh Dr, Richmond, VA 23235Off Market
Nearby schools
GreatSchools rating
- 5/10J.B. Fisher Elementary SchoolGrades: PK-5Distance: 0.8 mi
- 1/10Lucille M. Brown Middle SchoolGrades: 6-8Distance: 3.4 mi
- 2/10Huguenot High SchoolGrades: 9-12Distance: 1.7 mi
Schools provided by the listing agent
- Elementary: Fisher
- Middle: Thompson
- High: Huguenot
Source: CVRMLS. This data may not be complete. We recommend contacting the local school district to confirm school assignments for this home.
Get a cash offer in 3 minutes
Find out how much your home could sell for in as little as 3 minutes with a no-obligation cash offer.
Estimated market value
$423,800
Get a cash offer in 3 minutes
Find out how much your home could sell for in as little as 3 minutes with a no-obligation cash offer.
Estimated market value
$423,800
- Virginia
- Richmond City
- Richmond
- 23235
- Huguenot
- 9510 Evansway Ln
Nearby cities
Nearby neighborhoods
Nearby zip codes
Other Richmond Topics
