Skip main navigation
Off market
  • $757,400

    9510 Grace Lake Dr, Douglasville, GA 30135

    4beds
    4,945sqft
    SingleFamily
    Built in 2002
    2.51 Acres Lot
    $757,400 Zestimate®
    $153/sqft
    $3,792 Estimated rent

    Home value

    $757,400

    $704,000 - $818,000

    $3,792/mo

    Zestimate® history
    Loading
    Loading...

    Owner options

    List your home for rent

    $3,792/mo

    Rent Zestimate®

    Find your next renter with Zillow Rental Manager. Plus, with online applications, you can quickly screen prospective tenants – for free.

    Learn more

    $3,792/mo

    Rent Zestimate®

    Refinance and save

    $4,591/mo

    Est. payment

    Refinancing to a lower rate could help reduce your monthly payments and save thousands over the life of the loan.

    See today's rates

    $4,591/mo

    Est. payment

    Explore your selling options

    Work with a Zillow partner agent

    Leverage their expertise and Zillow's premium Showcase listings to get your home seen by more buyers.

    Get started

    List with your own agent

    Get your home in front of millions of buyers by listing it on Zillow.

    Learn how to do it

    Sell it yourself

    Take full control of how buyers see your home on Zillow by listing For Sale by Owner (FSBO).

    List your home

    What's special

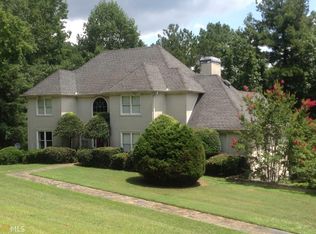
    Breathtaking Elegant Southern Living Custom Home situated on 2.51 Acres w/ 131' of Lake Frontage! As you enter & gaze upon the beautifully designed English Cottage, you will appreciate the Coffered Ceilings, Custom Built & Reclaimed Beams, Old Chicago Brick & Reclaimed Flooring*The oversized Formal Dining Room on the right & The Study greet you on the left upon entry*The Great Room offers plenty of room for gathering w/ family & friends & an easy stroll to the Covered Porch w/ a Fireplace*Or maybe you will want to take your morning coffee on the screened porch soaking in the privacy*The Kitchen is a Dream-High End Appliances/2 Large Islands/Stone Countertops & exquisite Cabinetry*The Main Level Primary Bedroom has a Sitting Area & Lake Views along w/ an entrance to the Covered Porch*Not to mention the Custom Wardrobe Cabinets & a Fabulous En Suite Bath*Upstairs are 3 more BR's with 2 Private Baths and spacious Walk In Closets*There is also an Activity Area & even more space for future expansion over the garage*The Full Basement has 2 Finished Rooms plus a 4th Bath along w/ a potential Huge Media Room/ Recreation Room- your choice*With additional stubbing for a Kitchen, Full Bath & additional Half Bath, it would make a great In Law Suite*Just 3 minutes to I-20/Go fishing or kayaking from your backyard/swim/ tennis community & Chapel Hills Golf Course is 1 minute away! Make sure to see this home!

    This property is not currently displayed as for sale or rent on Zillow. This may be different from what's on other websites or public sources.

    Facts & features

    Interior

    Bedrooms & bathrooms
    • Bedrooms: 4
    • Bathrooms: 5
    • Full bathrooms: 4
    • 1/2 bathrooms: 1
    • Main level bathrooms: 2
    • Main level bedrooms: 1
    Heating
    • Forced air, Gas
    Cooling
    • Central
    Appliances
    • Included: Dishwasher, Garbage disposal, Microwave, Range / Oven, Refrigerator
    • Laundry: Mud Room, Laundry Room
    Features
    • See Remarks, Walk-In Closet(s), Separate Shower, Bookcases, Entrance Foyer, Hardwood Floors, Tile Bath, Tile Floors, Whirlpool Bath, Tray Ceiling(s), Exposed Beams
    • Flooring: Tile, Hardwood
    • Basement: Finished
    • Has fireplace: Yes
    • Fireplace features: Family Room, Masonry, Gas Starter
    Interior area
    • Structure area source: Appraiser
    • Total interior livable area: 4,945 sqft
    • Finished area below ground: 673

    Property

    Parking
    • Total spaces: 6
    • Parking features: Garage - Attached
    • Details: Attached, Kitchen Level Entry, Auto Garage Door, Drive Under/Basement
    Features
    • Patio & porch: Deck/Patio
    • Exterior features: Other, Stone, Stucco, Brick
    • Pool features: Association
    • Spa features: Bath
    Lot
    • Size: 2.51 Acres
    • Features: Wooded, Private Backyard
    Details
    • Additional structures: Garage(s)
    • Parcel number: 00560150025

    Construction

    Type & style
    • Home type: SingleFamily
    • Architectural style: Traditional, European
    Materials
    • Wood
    • Foundation: Masonry
    • Roof: Composition
    Condition
    • Year built: 2002

    Utilities & green energy

    • Sewer: Septic Tank
    • Water: Public Water
    Green energy
    • Energy efficient items: Water Heater-gas

    Community & HOA

    Community
    • Security: Alarm - Smoke/Fire
    HOA
    • Has HOA: Yes
    • Amenities included: Pool, Tennis Court(s), Lake, Neighborhood Association, Street Lights, Underground Utilities
    • Services included: Tennis, Swimming
    • HOA fee: $29 monthly
    Location
    • Region: Douglasville

    Financial & listing details

    • Price per square foot: $153/sqft
    • Tax assessed value: $710,400
    • Annual tax amount: $11,186

    Price history

    DateEventPrice
    3/29/2021Sold$659,000-10.3%$133/sqft
    Source: GAMLS #8865137 Report a problem
    9/29/2020Listed for sale$735,000$149/sqft
    Source: BHGRE Metro Brokers #6787943 Report a problem

    Public tax history

    YearProperty taxesTax assessment
    2025$11,186 +98.5%$284,160 +3.9%
    2024$5,635 -51.5%$273,520 -17.3%
    2023$11,622 +14.6%$330,840 +35.5%
    2022$10,137 +164.5%$244,160 +19.8%
    2021$3,832 +7.6%$203,840
    2020$3,562 +1.8%$203,840 +3.8%
    2019$3,498 -1.7%$196,360 +2.9%
    2018$3,560 +5.1%$190,880 +8.9%
    2017$3,387 +3.5%$175,320 +15%
    2016$3,272 +11.5%$152,400 -3.3%
    2015$2,935 $157,520 +10.7%
    2014$2,935 +7.5%$142,320 +6.1%
    2013$2,732 $134,160
    2012-- --
    2011-- --
    2010-- --
    2009$2,142 -61.7%--
    2007$5,594 -3%--
    2006$5,765 +6.1%--
    2005$5,433 --
    2004-- --
    2003$1,313 +129.8%--
    2002$571 +7%--
    2001$534 -3%--
    2000$550 --
    Find assessor info on the county website

    Neighborhood: 30135

    Nearby schools

    GreatSchools rating
    Schools provided by the listing agent
    • Elementary: Arbor Station
    • Middle: Chapel Hill
    • High: New Manchester

    Source: The MLS. This data may not be complete. We recommend contacting the local school district to confirm school assignments for this home.

    Get a cash offer in 3 minutes
    Find out how much your home could sell for in as little as 3 minutes with a no-obligation cash offer.
    Estimated market value
    $757,400
    Get a cash offer in 3 minutes
    Find out how much your home could sell for in as little as 3 minutes with a no-obligation cash offer.
    Estimated market value
    $757,400