Location Location Location! A 5 unit mixed use investment property on ''Mile Level'' Rt 30 Bedford. 4 profession office spaces and one stately residential unit. The residential unit is sure to impress with the custom features: radius-top wooden entry doors, wooden secretary blinds for privacy, arched masonry foyer walls with stressed oak flooring throughout, library with poplar shelving stained a deep mahogany with a built in fireplace, living room with a double sided gas fireplace, custom kitchen cabinets with granite counter tops, glass French doors into the bedroom, walk-in closet, soaking tub with tile shower, laundry room with half bath, porch with private entrance and so much more. The 4 professional office spaces each contain break rooms, bathrooms, private office space, waiting rooms, separate entrances with ample parking. The basement has integral garage and storage. Each unit has its own separate utilities, except water and sewer which is a flat rate paid on top of the rent to landlord.
For sale
$1,600,000
9510 Lincoln Hwy, Bedford, PA 15522
--beds
7,198sqft
:
Get pre-qualified$9,992/mo
Apartment
Built in 1967
-- sqft lot
$-- Zestimate®
$222/sqft
$-- HOA
What's special
Ample parkingWalk-in closetStressed oak flooring throughoutRadius-top wooden entry doorsArched masonry foyer wallsPorch with private entrance
- 46 days |
- 185 |
- 3 |
Zillow last checked:
Listing updated:
Listed by:
Betty Everly 814-215-7521,
Charis Realty Group Bedford 814-217-6400
Source: AHAR,MLS#: 80525
Facts & features
Interior
Bedrooms & bathrooms
- Bathrooms: 1
- Full bathrooms: 1
Heating
- Forced Air, Propane, Oil
Cooling
- Heat Pump, Central Air
Features
- Number of fireplaces: 1
- Fireplace features: Gas Starter
Interior area
- Total structure area: 7,198
- Total interior livable area: 7,198 sqft
- Finished area above ground: 7,198
Video & virtual tour
Property
Parking
- Parking features: Additional Parking, Driveway, Garage, Garage Door Opener, Off Street, Paved
Features
- Exterior features: Lighting, Private Entrance
- Pool features: None
- Fencing: None
Lot
- Size: 0.94 Acres
- Features: Cleared, Level, Year Round Access
Details
- Additional structures: Other
- Parcel number: F.09A.04289
- Zoning: None
- Special conditions: Standard
Construction
Type & style
- Home type: MultiFamily
- Property subtype: Apartment
Condition
- Year built: 1967
Utilities & green energy
- Sewer: Public Sewer
- Water: Public
- Utilities for property: Cable Connected, Electricity Connected, Sewer Connected
Community & HOA
Community
- Subdivision: None
Location
- Region: Bedford
Financial & listing details
- Price per square foot: $222/sqft
- Annual tax amount: $10,200
- Date on market: 6/27/2026
- Listing terms: 1031 Exchange,Cash,Commercial,Conventional
- Inclusions: In residential side = appliances, washer/dryer
- Exclusions: Personal items of tenants, owners personal items
Estimated market value
Not available
Estimated sales range
Not available
Not available
Price history
| Date | Event | Price |
|---|---|---|
| 6/28/2026 | Listed for sale | $1,600,000-11.1%$222/sqft |
Source:  AHAR #80525 Report a problem AHAR #80525 Report a problem | ||
| 5/1/2026 | Listing removed | $1,800,000$250/sqft |
Source: AHAR #77849 Report a problem | ||
| 7/10/2025 | Listed for sale | $1,800,000$250/sqft |
Source: AHAR #77849 Report a problem | ||
| 4/1/2025 | Listing removed | $1,800,000$250/sqft |
Source: AHAR #74622 Report a problem | ||
| 5/6/2024 | Listed for sale | $1,800,000$250/sqft |
Source: AHAR #74622 Report a problem | ||
Public tax history
Tax history is unavailable.
Monthly payment
Est. payment
Payment breakdown
Explore the cost of this home by adjusting the details. Changes won't be saved.Climate risks
Neighborhood: 15522
Nearby schools
GreatSchools rating
- 5/10Bedford Elementary SchoolGrades: K-5Distance: 2.4 mi
- 7/10Bedford Middle SchoolGrades: 6-8Distance: 1.7 mi
- 8/10Bedford Senior High SchoolGrades: 9-12Distance: 1.7 mi
- $520,3004 bd5 ba4.1k sqft9506 Lincoln, Bedford, PA 15522Off Market
- $36,100-- bd-- ba-- sqft9528 Lincoln Hwy, Bedford, PA 15522Off Market
- $330,8004 bd5 ba4.1k sqft9506 Lincoln Hwy, Bedford, PA 15522Off Market
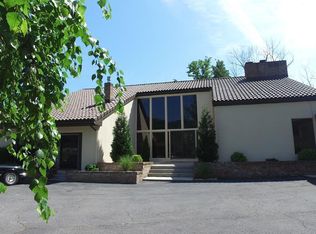
- $36,200-- bd-- ba-- sqft9506 Lincoln Hwy, Bedford, PA 15522Off Market
- $246,7003 bd1 ba-- sqft9546 Lincoln Hwy, Bedford, PA 15522Off Market
- $3,9002 bd1 ba552 sqft9542 Lincoln Hwy, Bedford, PA 15522Off Market
- $5,7002 bd1 ba684 sqft9556 Lincoln Hwy, Bedford, PA 15522Off Market
- $277,700-- bd-- ba1.8k sqft127 Angel Rd, Bedford, PA 15522Off Market
A local agent can set up tours, give advice and negotiate with sellers.
