Black Forest acreage living at its best! This charming ranch-style home offers 5 bedrooms, 3 bathrooms, and 5 fully fenced acres surrounded by tall ponderosa pines and expansive meadows. The fully fenced yard provide plenty of space for animals, recreation, and enjoying the peaceful setting. Inside, the cozy living room welcomes you with a wood-burning fireplace framed by a classic brick surround and flows seamlessly into the dining area and kitchen. The kitchen features white cabinetry, granite countertops, and stainless steel appliances. The main level also offers a versatile space—perfect for a bedroom, home office, gym, playroom, or second lounge area. The spacious primary suite is a true retreat with a beautifully remodeled en suite bathroom. A second bedroom and full bathroom complete the main level. Downstairs, you'll find a large family room with another wood-burning stove, two additional bedrooms, a full bathroom, and a huge laundry room, offering plenty of room for everyone. The oversized attached 2-car garage provides abundant space for vehicles and storage. Outside is where this property truly shines. Relax on the massive deck while taking in the peaceful views of your acreage. A loafing shed and tool shed are already on site, and with no HOA, you have the freedom to add another outbuilding or create the property you've been dreaming of. If you're looking for privacy, space, and the freedom to enjoy your land, this unique Black Forest property is one you won't want to miss.
Under contract
$700,000
9510 Morgan Rd, Colorado Springs, CO 80908
5beds
2,376sqft
Single Family Residence
Built in 1973
5.02 Acres Lot
$-- Zestimate®
$295/sqft
$-- HOA
What's special
Fully fenced yardMassive deckCharming ranch-style homeSpacious primary suiteExpansive meadowsStainless steel appliancesGranite countertops
- 16 days
- 993
- 143
Likely to sell faster than
Zillow last checked:
Listing updated:
Listed by:
Tyler Hoerner 719-963-8779,
The Innovative Group, LLC,
Emily Hoerner 970-682-8855
Source: elevateMLS,MLS#: 7270606
Facts & features
Interior
Bedrooms & bathrooms
- Bedrooms: 5
- Bathrooms: 3
- Full bathrooms: 2
- 3/4 bathrooms: 1
Other
- Level: Main
- Area: 121 Square Feet
- Dimensions: 11 x 11
Heating
- Baseboard
Cooling
- Ceiling Fan(s)
Appliances
- Included: Dishwasher, Disposal, Dryer, Microwave, Oven, Refrigerator, Washer
- Laundry: In Basement, Electric Hook-up
Features
- Flooring: Carpet, Wood
- Basement: Full,Partially Finished
- Has fireplace: Yes
- Fireplace features: Basement
Interior area
- Total structure area: 2,376
- Total interior livable area: 2,376 sqft
- Finished area above ground: 1,188
- Finished area below ground: 1,188
Property
Parking
- Total spaces: 2
- Parking features: Attached, Oversized, Workshop in Garage, Paved Driveway, RV Access/Parking
- Attached garage spaces: 2
Features
- Fencing: Back Yard
Lot
- Size: 5.02 Acres
- Features: Level, Wooded, Hiking Trail, Horses (Zoned), Landscaped
Details
- Additional structures: Storage
- Parcel number: 5115006017
- Other equipment: Sump Pump
Construction
Type & style
- Home type: SingleFamily
- Architectural style: Ranch
- Property subtype: Single Family Residence
Materials
- Brick, Fiber Cement, Framed on Lot, Frame
- Roof: Composite Shingle
Condition
- Existing Home
- New construction: No
- Year built: 1973
Utilities & green energy
- Water: Well
- Utilities for property: Electricity Connected, Natural Gas Connected
Green energy
- Indoor air quality: Radon System
Community & HOA
Location
- Region: Colorado Springs
Financial & listing details
- Price per square foot: $295/sqft
- Tax assessed value: $624,117
- Annual tax amount: $2,540
- Date on market: 9/3/2026
- Listing terms: Cash,Conventional,VA Loan
- Electric utility on property: Yes
Estimated market value
Not available
Estimated sales range
Not available
Not available
Price history
| Date | Event | Price |
|---|---|---|
| 9/11/2026 | Contingent | $700,000$295/sqft |
Source:  elevateMLS #7270606 Report a problem elevateMLS #7270606 Report a problem | ||
| 9/3/2026 | Listed for sale | $700,000+1.9%$295/sqft |
Source: elevateMLS #7270606 Report a problem | ||
| 5/29/2025 | Sold | $687,000$289/sqft |
Source: elevateMLS #6742195 Report a problem | ||
| 5/9/2025 | Pending sale | $687,000$289/sqft |
Source:  REcolorado as distributed by MLS GRID #9300181 Report a problem REcolorado as distributed by MLS GRID #9300181 Report a problem | ||
| 4/30/2025 | Listed for sale | $687,000+147.1%$289/sqft |
Source: elevateMLS #6742195 Report a problem | ||
| 10/18/2010 | Sold | $278,000-2.5%$117/sqft |
Source: Public Record Report a problem | ||
| 8/21/2010 | Price change | $285,000-5%$120/sqft |
Source: ERA Shields Real Estate #602947 Report a problem | ||
| 7/14/2010 | Price change | $299,900-1.7%$126/sqft |
Source: ERA Shields Real Estate #602947 Report a problem | ||
| 7/2/2010 | Price change | $304,950-3.2%$128/sqft |
Source: ERA Shields Real Estate #602947 Report a problem | ||
| 5/8/2010 | Listed for sale | $315,000$133/sqft |
Source: Visual Tour #602947 Report a problem | ||
Public tax history
| Year | Property taxes | Tax assessment |
|---|---|---|
| 2025 | $2,516 +4.4% | $44,000 +58.1% |
| 2024 | $2,409 +27.7% | $27,830 |
| 2023 | $1,887 -4% | $27,830 -6% |
| 2022 | $1,966 | $29,620 -2.8% |
| 2021 | -- | $30,470 +14.6% |
| 2020 | $1,792 +0.5% | $26,580 |
| 2019 | $1,783 | $26,580 |
Find assessor info on the county website
Monthly payment
Est. payment
Payment breakdown
Explore the cost of this home by adjusting the details. Changes won't be saved.Climate risks
Neighborhood: 80908
Nearby schools
Schools provided by the listing agent
- District: Lewis-Palmer-38
Source: elevateMLS. This data may not be complete. We recommend contacting the local school district to confirm school assignments for this home.
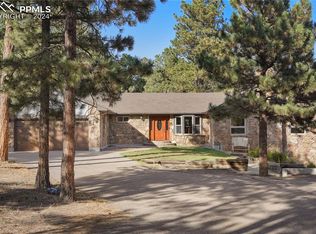
- $1,113,5005 bd3 ba4.6k sqft9450 Morgan Rd, Colorado Springs, CO 80908Sold
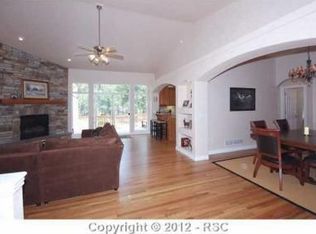
- $1,111,5005 bd4 ba4.7k sqft9540 Morgan Rd, Colorado Springs, CO 80908Off Market
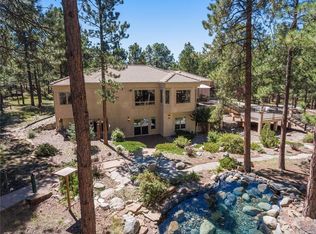
- $1,003,4004 bd4 ba3.6k sqft9530 Trotter Cir, Colorado Springs, CO 80908Off Market
- $588,9002 bd3 ba1.2k sqft9440 Morgan Rd, Colorado Springs, CO 80908Off Market
Similar homes
- $669,0004 bd3 ba2.4k sqft10970 Garrett Rd, Peyton, CO 80831For Sale

 MLS ID #3276487, Sofia Taylor, Agents Realty of Colorado. elevateMLS
 - $995,0004 bd3 ba3.3k sqft8175 Mohawk Rd, Colorado Springs, CO 80908For Sale
 MLS ID #9433323, Wally Roy, Blue Picket Realty. elevateMLS
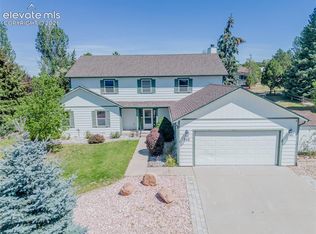
 - $650,0005 bd3 ba2.7k sqft520 Rangely Dr, Colorado Springs, CO 80921For Sale
 MLS ID #2802677, Kathi Philpot MRP , Century 21 Dream Home. elevateMLS
 - $674,9995 bd3 ba2.9k sqft770 Bowstring Rd, Monument, CO 80132For Sale
 MLS ID #7700100, Michael Hensley, The Cutting Edge. elevateMLS
 - $535,0004 bd3 ba2.7k sqft15040 Tari Ct, Colorado Springs, CO 80921For SaleMLS ID #9415604, Devin Schlaufman, Exp Realty LLC. elevateMLS
- $599,9995 bd3 ba2.6k sqft12195 Stanley Canyon Rd, Colorado Springs, CO 80921For SaleMLS ID #7020741, Blake Barcus, Bold Street Properties, LLC. elevateMLS
- $639,9003 bd4 ba2.2k sqft6723 Bishop Dr, Colorado Springs, CO 80918For SaleMLS ID #6903772, Lisa Pixley ABR GRI MRP SFR , REMAX PROPERTIES. elevateMLS
- $749,9005 bd4 ba3.1k sqft33 El Dorado Ln, Colorado Springs, CO 80919For SaleMLS ID #2778260, Daniellelynn Biery MRP , Hause Associates Realty Services. elevateMLS
- $639,9005 bd4 ba2.9k sqft6725 Prince Dr, Colorado Springs, CO 80918For SaleMLS ID #2898255, Susan Lemaire, Thompson Properties Colorado LLC. elevateMLS
- $635,0004 bd3 ba3.1k sqft1145 Garlock Ln, Colorado Springs, CO 80918For SaleMLS ID #2983193, Kathy Tutko ABR CRS PMN SRES , HomeSmart. elevateMLS
- $773,0005 bd4 ba3.5k sqft15049 La Jolla Pl, Colorado Springs, CO 80921For SaleMLS ID #6351162, Terry Lee Chevalier, The Polaris Group. elevateMLS
- $698,0005 bd4 ba3.3k sqft5368 Cliff Point Cir W, Colorado Springs, CO 80919For SaleMLS ID #3518084, Carmen Boles DSC MRP RENE , The Platinum Group. elevateMLS
- $589,0005 bd3 ba2.9k sqft975 Tari Dr, Colorado Springs, CO 80921For SaleMLS ID #6616135, Corrine Lopez, Colorado Flat Fee Realty Inc. elevateMLS
- $595,0005 bd3 ba3.1k sqft14735 Gleneagle Dr, Colorado Springs, CO 80921For SaleMLS ID #8776869, Lorine Grosso MRP RENE SRES SRS , REMAX PROPERTIES. elevateMLS
- $594,9005 bd4 ba2.7k sqft10065 Litchfield St, Peyton, CO 80831For SaleMLS ID #3315017, Jose Medina, HomeSmart. elevateMLS
- $639,0005 bd4 ba3.2k sqft1586 Lily Lake Dr, Colorado Springs, CO 80921For SaleMLS ID #6274976, Tammy Colvin, TLC Realty and Property Management, LLC. elevateMLS
- $639,0006 bd4 ba3.1k sqft8720 Anglewood Ct, Colorado Springs, CO 80920For SaleMLS ID #2626157, Timothy Enders, Exp Realty LLC. elevateMLS
- $615,0004 bd3 ba2.4k sqft2614 Ranger Ct, Colorado Springs, CO 80920For SaleMLS ID #7611858, Tias Hecht, The Cutting Edge. elevateMLS
- $635,0004 bd3 ba3.4k sqft17955 Tom Boy Way, Monument, CO 80132For SaleMLS ID #8295782, Brett Felz, Sellstate Altitude Prop Group. elevateMLS
- $599,9004 bd3 ba3.1k sqft18320 Sloan Ln, Monument, CO 80132For SaleMLS ID #5958562, Michelle Pace SRES , RE/MAX Real Estate Group LLC. elevateMLS
