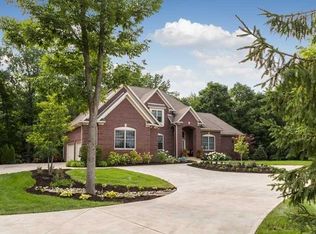
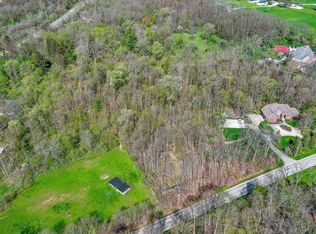
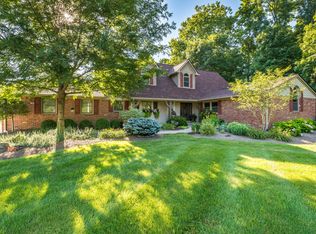
It's hard to believe this graceful estate, in the heart of horse country, is actually in the city; but that's the beauty of the Traders Point area, for it is just a hop skip & a jump to the interstates, airport & all that an urban lifestyle enjoys, yet this protected section of the city is a rural escape to nature & civilized country living. Tucked back off the road, framed by a lush background of trees & trails, this 3-acre property is tucked away from all things chaotic. With a vast green lawn & manicured landscape, there is room for a dog to run, a place to roast marshmallows round the firepit, maybe even cultivate a tomato garden; and when you need tranquility, you can simply slip out the back door for a peaceful hike through the back acreage, down the trails & over the path bridges which have been skillfully cut into nature along bubbling Fishback Creek. The setting here is just special. Now, let's talk about the house...totally custom, built in 2000, grand & fine, her brick exterior will ensure timeless longevity, while keeping the interior comfortable & efficient. Not too big, not too small, she is just right, with spacious rooms, elevated ceilings, a rich trim package, built-in shelving in multiple areas, real hardwood floors & a level of quality that ensures any investment you make in calling it home will stand the test of time. The main floor features a primary suite, along w/ the main living areas. Upstairs are the 3 secondary bedrooms + a loft and walk-in access to the attic to hold all your "stuff". In the walk-out basement, you'll find a large rec room, additional storage AND a rare gem - a full guest suite with a bedroom & bath, sitting room & efficiency kitchen. All of this is decorated w/ views of the trees from abundant windows, & you can just imagine how gorgeous that is in the changing seasons. Outdoor living has been embraced by multiple decks & a large covered patio off the basement.
Sold
$900,000
9510 N Kissell Rd, Zionsville, IN 46077
5beds
5,218sqft
Residential, Single Family Residence
Built in 2000
3 Acres Lot
$1,020,200 Zestimate®
$172/sqft
$4,333 Estimated rent
Home value
$1,020,200
$949,000 - $1.10M
$4,333/mo
Zestimate® history
Owner options
List your home for rent
$4,333/mo
Rent Zestimate®
Find your next renter with Zillow Rental Manager. Plus, with online applications, you can quickly screen prospective tenants – for free.
$4,333/mo
Rent Zestimate®
Refinance and save
$4,525/mo
Est. payment
Refinancing to a lower rate could help reduce your monthly payments and save thousands over the life of the loan.
$4,525/mo
Est. payment
Explore your selling options
Work with a Zillow partner agent
Leverage their expertise and Zillow's premium Showcase listings to get your home seen by more buyers.
Get startedList with your own agent
Get your home in front of millions of buyers by listing it on Zillow.
Learn how to do itSell it yourself
Take full control of how buyers see your home on Zillow by listing For Sale by Owner (FSBO).
List your homeWhat's special
Zillow last checked:
Listing updated:
Listing Provided by:
Jennifer Blandford 317-847-2695,
Carpenter, REALTORS®,
Karen Kummer 317-853-9144,
Carpenter, REALTORS®
Bought with:
Kelly Masterson
The Agency Indy
Source: MIBOR as distributed by MLS GRID,MLS#: 21978621
Facts & features
Interior
Bedrooms & bathrooms
- Bedrooms: 5
- Bathrooms: 5
- Full bathrooms: 4
- 1/2 bathrooms: 1
- Main level bathrooms: 2
- Main level bedrooms: 1
Primary bedroom
- Features: Carpet
- Level: Main
- Area: 240 Square Feet
- Dimensions: 16x15
Bedroom 2
- Features: Carpet
- Level: Upper
- Area: 196 Square Feet
- Dimensions: 14x14
Bedroom 3
- Features: Carpet
- Level: Upper
- Area: 182 Square Feet
- Dimensions: 14x13
Bedroom 4
- Features: Carpet
- Level: Upper
- Area: 180 Square Feet
- Dimensions: 15x12
Bedroom 5
- Features: Carpet
- Level: Basement
- Area: 180 Square Feet
- Dimensions: 15x12
Breakfast room
- Features: Hardwood
- Level: Main
- Area: 100 Square Feet
- Dimensions: 10x10
Dining room
- Features: Carpet
- Level: Main
- Area: 182 Square Feet
- Dimensions: 14x13
Family room
- Features: Carpet
- Level: Basement
- Area: 672 Square Feet
- Dimensions: 32x21
Great room
- Features: Hardwood
- Level: Main
- Area: 342 Square Feet
- Dimensions: 19x18
Kitchen
- Features: Hardwood
- Level: Main
- Area: 238 Square Feet
- Dimensions: 17x14
Laundry
- Features: Tile-Ceramic
- Level: Main
- Area: 88 Square Feet
- Dimensions: 11x8
Office
- Features: Carpet
- Level: Main
- Area: 156 Square Feet
- Dimensions: 13x12
Sitting room
- Features: Other
- Level: Basement
- Area: 144 Square Feet
- Dimensions: 12x12
Heating
- Forced Air
Cooling
- Has cooling: Yes
Appliances
- Included: Electric Cooktop, Dishwasher, Disposal, Gas Water Heater, Microwave, Oven, Refrigerator, Trash Compactor, Water Heater, Water Softener Owned
- Laundry: Main Level
Features
- Attic Access, Bookcases, Cathedral Ceiling(s), High Ceilings, Kitchen Island, Entrance Foyer, Hardwood Floors, High Speed Internet, In-Law Floorplan, Eat-in Kitchen, Wired for Data, Pantry, Supplemental Storage, Walk-In Closet(s)
- Flooring: Hardwood
- Windows: Screens, Wood Frames, WoodWorkStain/Painted
- Basement: Ceiling - 9+ feet,Apartment,Daylight,Finished,Full,Storage Space
- Attic: Access Only
- Number of fireplaces: 1
- Fireplace features: Gas Log, Great Room
Interior area
- Total structure area: 5,218
- Total interior livable area: 5,218 sqft
- Finished area below ground: 2,057
Property
Parking
- Total spaces: 3
- Parking features: Attached
- Attached garage spaces: 3
- Details: Garage Parking Other(Finished Garage, Floor Drain, Garage Door Opener)
Features
- Levels: Two
- Stories: 2
- Patio & porch: Covered, Deck
- Exterior features: Fire Pit
Lot
- Size: 3 Acres
- Features: Not In Subdivision, Mature Trees, Wooded
Details
- Parcel number: 490417108004000600
- Horse amenities: None
Construction
Type & style
- Home type: SingleFamily
- Architectural style: Traditional
- Property subtype: Residential, Single Family Residence
Materials
- Brick, Cement Siding
- Foundation: Concrete Perimeter
Condition
- New construction: No
- Year built: 2000
Utilities & green energy
- Electric: 200+ Amp Service
- Water: Private Well
Community & neighborhood
Location
- Region: Zionsville
- Subdivision: No Subdivision
Price history
| Date | Event | Price |
|---|---|---|
| 6/28/2024 | Sold | $900,000-4.8%$172/sqft |
Source:  MIBOR as distributed by MLS GRID #21978621 Report a problem MIBOR as distributed by MLS GRID #21978621 Report a problem | ||
| 6/14/2024 | Pending sale | $945,000$181/sqft |
Source: MIBOR as distributed by MLS GRID #21978621 Report a problem | ||
| 6/7/2024 | Price change | $945,000-3.1%$181/sqft |
Source: MIBOR as distributed by MLS GRID #21978621 Report a problem | ||
| 5/25/2024 | Listed for sale | $975,000+225%$187/sqft |
Source: MIBOR as distributed by MLS GRID #21978621 Report a problem | ||
| 5/15/2024 | Sold | $300,000-69.8%$57/sqft |
Source: Public Record Report a problem | ||
| 5/11/2024 | Listed for sale | $995,000+37.2%$191/sqft |
Source: MIBOR as distributed by MLS GRID #21978621 Report a problem | ||
| 8/17/2016 | Sold | $725,000-9.3%$139/sqft |
Source: Public Record Report a problem | ||
| 6/1/2011 | Sold | $799,000$153/sqft |
Source: MIBOR as distributed by MLS GRID #21026653 Report a problem | ||
Public tax history
| Year | Property taxes | Tax assessment |
|---|---|---|
| 2025 | $13,242 +24.5% | $1,036,100 -3.8% |
| 2024 | $10,640 -0.1% | $1,077,500 +9.3% |
| 2023 | $10,646 +18.5% | $986,000 |
| 2022 | $8,985 -1.5% | $986,000 +22% |
| 2021 | $9,122 +9% | $808,200 -1.6% |
| 2020 | $8,370 +7.7% | $821,600 +9.9% |
| 2019 | $7,772 +3.3% | $747,400 +9.2% |
| 2018 | $7,525 +13.3% | $684,300 +4.3% |
| 2017 | $6,640 +2.8% | $655,800 +8.1% |
| 2016 | $6,456 +3% | $606,700 +2.9% |
| 2014 | $6,269 -8.6% | $589,800 |
| 2013 | $6,856 | $589,800 -2.3% |
| 2012 | $6,856 | $603,400 +2.1% |
| 2011 | -- | $590,800 +1.4% |
| 2010 | $6,423 +3.8% | $582,900 -2% |
| 2009 | $6,184 | $594,900 -13.4% |
| 2006 | -- | $686,700 +39.9% |
| 2005 | -- | $491,000 |
| 2004 | -- | $491,000 |
| 2003 | -- | $491,000 |
Find assessor info on the county website
Neighborhood: Trader's Point
Nearby schools
GreatSchools rating
- 5/10Central Elementary School (Pike)Grades: K-5Distance: 4.5 mi
- 2/10Lincoln Middle SchoolGrades: 6-8Distance: 4.8 mi
- 4/10Pike High SchoolGrades: 9-12Distance: 4.9 mi
Schools provided by the listing agent
- Middle: Pike Central Middle School
- High: Pike Central High School
Source: MIBOR as distributed by MLS GRID. This data may not be complete. We recommend contacting the local school district to confirm school assignments for this home.
Get a cash offer in 3 minutes
Find out how much your home could sell for in as little as 3 minutes with a no-obligation cash offer.
Estimated market value
$1,020,200
Get a cash offer in 3 minutes
Find out how much your home could sell for in as little as 3 minutes with a no-obligation cash offer.
Estimated market value
$1,020,200
- Indiana
- Marion County
- Indianapolis
- 46077
- Trader's Point
- 9510 N Kissell Rd
Nearby cities
Nearby neighborhoods
Nearby zip codes
Other Indianapolis Topics
