Skip main navigation
Sold
  • Price Unknown

    9510 Ranch Loop, San Antonio, TX 78254

    3beds
    1,307sqft
    Single Family Residence
    Built in 2023
    4,573 Square Feet Lot
    $215,900 Zestimate®
    $--/sqft
    $1,725 Estimated rent

    Home value

    $215,900

    $205,000 - $229,000

    $1,725/mo

    Zestimate® history
    Loading
    Loading...

    Owner options

    List your home for rent

    $1,725/mo

    Rent Zestimate®

    Find your next renter with Zillow Rental Manager. Plus, with online applications, you can quickly screen prospective tenants – for free.

    Learn more

    $1,725/mo

    Rent Zestimate®

    Refinance and save

    $250/mo

    Est. payment

    Refinancing to a lower rate could help reduce your monthly payments and save thousands over the life of the loan.

    See today's rates

    $250/mo

    Est. payment

    Explore your selling options

    Work with a Zillow partner agent

    Leverage their expertise and Zillow's premium Showcase listings to get your home seen by more buyers.

    Get started

    List with your own agent

    Get your home in front of millions of buyers by listing it on Zillow.

    Learn how to do it

    Sell it yourself

    Take full control of how buyers see your home on Zillow by listing For Sale by Owner (FSBO).

    List your home

    What's special

    Basketball courtsTennis courtsNew interior paintUpdated flooring throughoutBrand new carpetSeparate lap pool
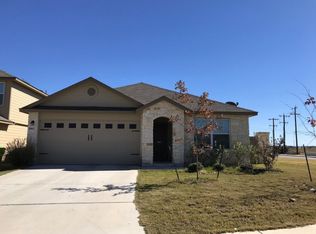

    Literally IS THE DA BEST DEAL in all of Valley Ranch and surrounding areas and it this home will make you think you accidentally booked a resort... until you realize you could own it! Located in the highly sought-after Valley Ranch community, this neighborhood is about as close as San Antonio gets to a full-blown staycation lifestyle. Want to fish? There's a lake for that. Want to feel like a kid again? Two water slides dropping into a massive resort-style pool say hello. Feeling disciplined? There's a separate lap pool so you can convince yourself you're training for something important. Add in basketball courts, tennis courts, and a clubhouse you can actually rent out, and suddenly your weekends are fully planned without ever leaving the neighborhood. And when the fun's over, you come home to your own private escape backing up to a greenbelt-which means no rear neighbors staring at you while you're trying to enjoy your back patio in peace. Now let's talk about the house... because this one didn't just show up-it showed up ready. Recently refreshed with new interior paint, brand new carpet, and updated flooring throughout, this home is clean, sharp, and move-in ready from day one. No projects. No "we'll get to it later." Just bring your furniture and start living. Built by DR Horton, the Mabry floor plan delivers 3 bedrooms, 2 bathrooms, and 1,310 square feet of smart, functional space all on one level. The open-concept layout gives you a spacious living area that flows right into the dining and kitchen space-perfect for entertaining, hosting, or just spreading out after a long day. The kitchen features a large island that naturally becomes the gathering spot for everything-meals, conversations, and those "I'll just have one more snack" moments. The primary suite offers a private retreat with a spacious walk-in closet and its own ensuite bath, while the secondary bedrooms are tucked away with their own full bath-ideal for family, guests, or even that home office you swore you'd keep organized. And yes, it's a Home is Connected smart home, so you can control lights, thermostat, and locks right from your phone... because walking across the room is overrated. Bottom line-if you're looking for a move-in ready home in a neighborhood that gives you more to do than you'll ever have time for... this one makes it really hard to say no.

    Zillow last checked:

    Listing updated:

    Listed by:

    Josh Boggs TREC #563487 (210) 286-4440,

    Keller Williams Heritage

    Source: LERA MLS,MLS#: 1950426MLS Logo

    Facts & features

    Interior

    Bedrooms & bathrooms
    • Bedrooms: 3
    • Bathrooms: 2
    • Full bathrooms: 2
    Primary bedroom
    • Features: Walk-In Closet(s), Full Bath
    • Area: 180
    • Dimensions: 15 x 12
    Bedroom 2
    • Area: 132
    • Dimensions: 12 x 11
    Bedroom 3
    • Area: 120
    • Dimensions: 12 x 10
    Primary bathroom
    • Features: Tub/Shower Combo, Single Vanity
    • Area: 60
    • Dimensions: 12 x 5
    Dining room
    • Area: 70
    • Dimensions: 10 x 7
    Family room
    • Area: 168
    • Dimensions: 14 x 12
    Kitchen
    • Area: 156
    • Dimensions: 13 x 12
    Heating
    • Central, Natural Gas
    Cooling
    • Ceiling Fan(s), Central Air
    Appliances
    • Included: Microwave, Range, Disposal, Dishwasher
    • Laundry: Washer Hookup, Dryer Connection
    Features
    • One Living Area, Liv/Din Combo, Kitchen Island, Utility Room Inside, High Ceilings, Open Floorplan, Master Downstairs, Ceiling Fan(s)
    • Flooring: Carpet, Wood, Vinyl, Laminate
    • Windows: Window Coverings
    • Has basement: No
    • Has fireplace: No
    • Fireplace features: Not Applicable
    Interior area
    • Total interior livable area: 1,307 sqft

    Property

    Parking
    • Total spaces: 1
    • Parking features: One Car Garage
    • Garage spaces: 1
    Accessibility
    • Accessibility features: No Stairs, Full Bath/Bed on 1st Flr
    Features
    • Levels: One
    • Stories: 1
    • Pool features: None, Community
    • Fencing: Privacy
    Lot
    • Size: 4,573 Square Feet
    • Features: Sidewalks
    Details
    • Parcel number: 044511480750

    Construction

    Type & style
    • Home type: SingleFamily
    • Architectural style: Traditional
    • Property subtype: Single Family Residence
    Materials
    • Siding, Fiber Cement
    • Foundation: Slab
    • Roof: Composition
    Condition
    • Pre-Owned
    • New construction: No
    • Year built: 2023
    Details
    • Builder name: D.R. Horton

    Utilities & green energy

    • Electric: CPS Energy
    • Gas: CPS Energy
    • Sewer: SAWS, Sewer System
    • Water: SAWS, Water System

    Community & HOA

    Community
    • Features: Tennis Court(s), Clubhouse, Playground, Sports Court, BBQ/Grill, Basketball Court
    • Subdivision: Valley Ranch
    HOA
    • Has HOA: Yes
    • HOA fee: $250 quarterly
    • HOA name: VALLEY RANCH HOA
    Location
    • Region: San Antonio

    Financial & listing details

    • Tax assessed value: $221,400
    • Annual tax amount: $4,092
    • Date on market: 3/19/2026
    • Cumulative days on market: 91 days
    • Listing terms: Conventional,FHA,VA Loan,1st Seller Carry,Wraparound,TX Vet,Cash,100% Financing,Investors OK
    • Road surface type: Paved

    Price history

    DateEventPrice
    7/9/2026Sold--
    Source: LERA MLS #1950426 Report a problem
    6/18/2026Pending sale$217,000$166/sqft
    Source: LERA MLS #1950426 Report a problem
    6/8/2026Contingent$217,000$166/sqft
    Source: LERA MLS #1950426 Report a problem
    5/12/2026Price change$217,000-0.9%$166/sqft
    Source: LERA MLS #1950426 Report a problem
    3/19/2026Listed for sale$219,000-21%$168/sqft
    Source: LERA MLS #1950426 Report a problem
    10/16/2025Listing removed$1,795$1/sqft
    Source: Zillow Rentals Report a problem
    8/26/2025Listed for rent$1,795$1/sqft
    Source: Zillow Rentals Report a problem
    9/6/2023Listing removed--
    Source: Zillow Rentals Report a problem
    8/10/2023Listed for rent$1,795-3%$1/sqft
    Source: Zillow Rentals Report a problem
    8/10/2023Listing removed--
    Source: Zillow Rentals Report a problem
    8/7/2023Listed for rent$1,850$1/sqft
    Source: Zillow Rentals Report a problem
    7/28/2023Sold--
    Source: LERA MLS #1687113 Report a problem
    6/1/2023Price change$277,300+0.4%$212/sqft
    Source: DR Horton Report a problem
    5/30/2023Pending sale$276,300$211/sqft
    Source: LERA MLS #1687113 Report a problem
    5/11/2023Listed for sale$276,300$211/sqft
    Source: LERA MLS #1687113 Report a problem

    Public tax history

    YearProperty taxesTax assessment
    2025$4,103 -5.6%$221,400 -5.6%
    2024$4,346 +500.2%$234,620 +509.4%
    2023$724 $38,500
    Find assessor info on the county website

    Neighborhood: 78254

    Nearby schools

    GreatSchools rating
    Schools provided by the listing agent
    • Elementary: Kallison
    • Middle: Folks
    • High: Harlan Hs
    • District: Northside

    Source: LERA MLS. This data may not be complete. We recommend contacting the local school district to confirm school assignments for this home.

    Get a cash offer in 3 minutes
    Find out how much your home could sell for in as little as 3 minutes with a no-obligation cash offer.
    Estimated market value
    $215,900
    Get a cash offer in 3 minutes
    Find out how much your home could sell for in as little as 3 minutes with a no-obligation cash offer.
    Estimated market value
    $215,900