Located in the highly sought-after Crown Ridge community, a 5-Star Gold Standard neighborhood in Prosper ISD, this completely updated home offers the perfect blend of modern luxury and everyday comfort. Residents enjoy two community pools, walking trails, two parks, and a fishing pond—ideal for both families and outdoor enjoyment.
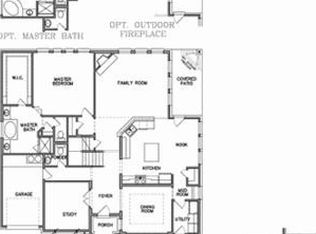
The home features 4 bedrooms, 3 full baths, 2 half baths, separate office, a spacious game room, media room, and a 3-car garage, providing flexible space to grow, gather, and entertain.
The renovated kitchen showcases quartz countertops, new cabinetry, upgraded appliances, and modern lighting, opening seamlessly to the main living areas. Recent interior updates include luxury vinyl plank flooring on the main level, new carpet, the entire home freshly repainted in Sherwin-Williams Agreeable Gray, modern trim and hardware, stylish light fixtures and ceiling fans, smart home features, and energy-efficient tankless water heaters.
The primary suite offers a peaceful retreat with a spa-style bath featuring floating vanities, a freestanding tub, and a frameless glass shower, along with an added closet.
Step outside to a large covered patio complete with built-in cooking area, lighting, ceiling fan, speakers, and TV mount—perfect for weekend gatherings or quiet evenings at home. Additional highlights include an 8' cedar board-on-board fence, improved drainage, extra attic storage, and a wood shed.
Sold
Price Unknown
9510 Robinwoods Dr, Frisco, TX 75035
4beds
3,429sqft
Single Family Residence
Built in 2013
9,060 Square Feet Lot
$771,800 Zestimate®
$--/sqft
$3,938 Estimated rent
Home value
$771,800
$733,000 - $818,000
$3,938/mo
Zestimate® history
Owner options
List your home for rent
$3,938/mo
Rent Zestimate®
Find your next renter with Zillow Rental Manager. Plus, with online applications, you can quickly screen prospective tenants – for free.
$3,938/mo
Rent Zestimate®
Refinance and save
$225/mo
Est. payment
Refinancing to a lower rate could help reduce your monthly payments and save thousands over the life of the loan.
$225/mo
Est. payment
Explore your selling options
Work with a Zillow partner agent
Leverage their expertise and Zillow's premium Showcase listings to get your home seen by more buyers.
Get startedList with your own agent
Get your home in front of millions of buyers by listing it on Zillow.
Learn how to do itSell it yourself
Take full control of how buyers see your home on Zillow by listing For Sale by Owner (FSBO).
List your homeWhat's special
Modern lightingLarge covered patioSeparate officeBuilt-in cooking areaQuartz countertopsNew carpetRenovated kitchen
Zillow last checked:
Listing updated:
Listed by:
Kevin Moran 0640011 972-672-7445,
OnDemand Realty 214-766-5833
Bought with:
John Papadopoulos
Jones-Papadopoulos & Co
Source: NTREIS,MLS#: 21154003
Facts & features
Interior
Bedrooms & bathrooms
- Bedrooms: 4
- Bathrooms: 5
- Full bathrooms: 3
- 1/2 bathrooms: 2
Primary bedroom
- Features: Dual Sinks, Double Vanity, En Suite Bathroom, Garden Tub/Roman Tub, Separate Shower, Walk-In Closet(s)
- Level: First
- Dimensions: 15 x 17
Bedroom
- Features: En Suite Bathroom
- Level: First
- Dimensions: 12 x 10
Bedroom
- Features: En Suite Bathroom, Split Bedrooms, Walk-In Closet(s)
- Level: Second
- Dimensions: 14 x 13
Bedroom
- Features: En Suite Bathroom, Walk-In Closet(s)
- Level: Second
- Dimensions: 14 x 11
Dining room
- Level: First
- Dimensions: 14 x 10
Family room
- Level: Second
- Dimensions: 22 x 20
Half bath
- Level: First
- Dimensions: 8 x 5
Half bath
- Level: Second
- Dimensions: 4 x 5
Kitchen
- Features: Eat-in Kitchen, Kitchen Island, Pantry, Solid Surface Counters
- Level: First
- Dimensions: 14 x 18
Living room
- Features: Ceiling Fan(s), Fireplace
- Level: First
- Dimensions: 18 x 20
Media room
- Level: Second
- Dimensions: 14 x 20
Office
- Level: First
- Dimensions: 14 x 11
Appliances
- Included: Double Oven, Dishwasher, Electric Oven, Gas Cooktop, Disposal, Microwave, Tankless Water Heater
Features
- Chandelier, Cathedral Ceiling(s), Double Vanity, Eat-in Kitchen, High Speed Internet, Kitchen Island, Open Floorplan, Pantry, Smart Home, Cable TV, Walk-In Closet(s), Wired for Sound
- Has basement: No
- Number of fireplaces: 1
- Fireplace features: Gas Log, Gas Starter, Living Room
Interior area
- Total interior livable area: 3,429 sqft
Property
Parking
- Total spaces: 3
- Parking features: Concrete
- Attached garage spaces: 3
Features
- Levels: Two
- Stories: 2
- Pool features: None
Lot
- Size: 9,060 Square Feet
Details
- Parcel number: R1031300A00501
Construction
Type & style
- Home type: SingleFamily
- Architectural style: Detached
- Property subtype: Single Family Residence
Condition
- Year built: 2013
Utilities & green energy
- Sewer: Public Sewer
- Water: Public
- Utilities for property: Natural Gas Available, Sewer Available, Separate Meters, Underground Utilities, Water Available, Cable Available
Community & HOA
Community
- Features: Curbs, Sidewalks
- Subdivision: Crown Ridge Ph 3 Sec 1
HOA
- Has HOA: Yes
- Services included: All Facilities, Association Management, Maintenance Grounds, Maintenance Structure
- HOA fee: $225 quarterly
- HOA name: CMA
- HOA phone: 972-943-2800
Location
- Region: Frisco
Financial & listing details
- Tax assessed value: $755,205
- Annual tax amount: $12,417
- Date on market: 1/14/2026
- Cumulative days on market: 13 days
- Exclusions: Large outdoor Planters, Media room equipment, Bose Outdoor Speakers, Outdoor TV. Seller is willing to negotiate on any of these listed items.
Price history
| Date | Event | Price |
|---|---|---|
| 3/3/2026 | Sold | -- |
Source: NTREIS #21154003 Report a problem | ||
| 2/11/2026 | Pending sale | $785,000$229/sqft |
Source: NTREIS #21154003 Report a problem | ||
| 1/27/2026 | Contingent | $785,000$229/sqft |
Source: NTREIS #21154003 Report a problem | ||
| 1/14/2026 | Listed for sale | $785,000+68.8%$229/sqft |
Source: NTREIS #21154003 Report a problem | ||
| 7/2/2018 | Listing removed | $465,000$136/sqft |
Source: CENTURY 21 Nathan Grace #13767372 Report a problem | ||
| 6/13/2018 | Pending sale | $465,000$136/sqft |
Source: CENTURY 21 Nathan Grace #13767372 Report a problem | ||
| 3/27/2018 | Price change | $465,000-2.1%$136/sqft |
Source: CENTURY 21 Nathan Grace #13767372 Report a problem | ||
| 2/2/2018 | Listed for sale | $475,000$139/sqft |
Source: Fine Homes Nathan Grace #13767372 Report a problem | ||
Public tax history
| Year | Property taxes | Tax assessment |
|---|---|---|
| 2025 | $9,896 +2.2% | $663,970 +10% |
| 2024 | $9,680 +11.3% | $603,609 +10% |
| 2023 | $8,698 | $548,735 +10% |
| 2022 | -- | $498,850 +9% |
| 2021 | -- | $457,652 +5.7% |
| 2020 | $8,883 -12.3% | $432,782 -2.9% |
| 2019 | $10,128 +5.5% | $445,929 +3.5% |
| 2018 | $9,597 +1.3% | $430,924 +1.8% |
| 2017 | $9,474 | $423,142 +2.6% |
| 2016 | $9,474 +10.3% | $412,284 +7.8% |
| 2015 | $8,592 | $382,551 +9% |
| 2014 | $8,592 | $351,112 +607.7% |
| 2013 | -- | $49,613 |
Find assessor info on the county website
Neighborhood: 75035
Nearby homes
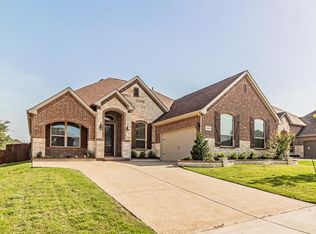
- $640,3004 bd3 ba3.5k sqft9536 Robinwoods Dr, Frisco, TX 75035Off Market
- $586,8003 bd3 ba2.5k sqft9484 Robinwoods Dr, Frisco, TX 75035Off Market
- $--6 bd6 ba4.4k sqft9562 Robinwoods Dr, Frisco, TX 75035Sold

- $577,4003 bd3 ba2.3k sqft9458 Robinwoods Dr, Frisco, TX 75035Off Market
- $519,6004 bd3 ba2.3k sqft9525 Corinth Ln, Frisco, TX 75035Off Market
- $--4 bd4 ba3.5k sqft9551 Corinth Ln, Frisco, TX 75035Sold
- $525,7003 bd2 ba2.3k sqft9505 Robinwoods Dr, Frisco, TX 75035Off Market
- $699,0005 bd4 ba4k sqft9531 Robinwoods Dr, Frisco, TX 75035Off Market
Nearby schools
GreatSchools rating
- 10/10Betty Jackson Elementary SchoolGrades: PK-5Distance: 0.7 mi
- 9/10Bill Hays MiddleGrades: 6-8Distance: 0.6 mi
- 8/10Rock Hill High SchoolGrades: 9-12Distance: 1.9 mi
Schools provided by the listing agent
- Elementary: Jackson
- Middle: Bill Hays
- High: Rock Hill
- District: Prosper ISD
Source: NTREIS. This data may not be complete. We recommend contacting the local school district to confirm school assignments for this home.
Get a cash offer in 3 minutes
Find out how much your home could sell for in as little as 3 minutes with a no-obligation cash offer.
Estimated market value
$771,800
Get a cash offer in 3 minutes
Find out how much your home could sell for in as little as 3 minutes with a no-obligation cash offer.
Estimated market value
$771,800
- Texas
- Collin County
- Frisco
- 75035
- 9510 Robinwoods Dr
Nearby cities
Nearby neighborhoods
Nearby zip codes
Other Frisco Topics
