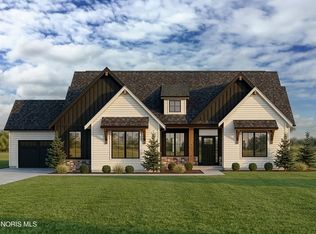
Experience luxury, comfort, and thoughtful design in this stunning new construction home, currently under construction and crafted with a carefully curated selection of finishes throughout. From the moment you enter, you'll notice the exceptional sense of space created by soaring vaulted ceilings, 10' ceilings on the first floor, 9' ceilings on the second floor, and even an uncommon 9' ceiling in the basement. Extra-wide 4' hallways and stairways, along with elegant 8' tall doors, add to the home's grand yet welcoming feel. The open-concept floor plan is filled with natural light, creating bright and inviting living spaces perfect for everyday living and entertaining. At the heart of the home is a beautifully designed kitchen featuring custom Amish-built soft-close cabinetry, champagne hardware, a large center island with a concealed roll-out microwave, and a spacious walk-in pantry. Thoughtful built-in storage solutions and warm wood accents can be found throughout the home, blending beauty and functionality. The living room offers a striking focal point with a massive electric fireplace accented by stonework and a custom wood mantel with built in shelves on both sides. The lavishly oversized primary suite (17'10" x 18'10") serves as a private retreat, complete with a spa-inspired en-suite bathroom featuring a zero-entry tiled shower, double vanity, and generous walk-in closet. For added convenience, the closet connects directly to a large laundry room, which includes a utility sink. Designed for modern living with elevated finishes, abundant storage, and exceptional craftsmanship throughout, this home offers a rare opportunity to enjoy new construction without compromising on style or comfort. Built with quality, designed with intention, and ready to welcome you home.
New construction
$650,000
9510 Rockingham Dr, Whitehouse, OH 43571
4beds
3,072sqft
Single Family Residence
Built in ----
0.39 Acres Lot
$630,000 Zestimate®
$212/sqft
$21/mo HOA
What's special
- 81 days
- 782
- 34
Zillow last checked:
Listing updated:
Listed by:
Hannah Carballo 419-604-0081,
Keller Williams Citywide
Source: NORIS,MLS#: 10010038
Facts & features
Interior
Bedrooms & bathrooms
- Bedrooms: 4
- Bathrooms: 3
- Full bathrooms: 2
- 1/2 bathrooms: 1
Bedroom 2
- Level: Upper
- Dimensions: 11 x 13
Bedroom 3
- Level: Upper
- Dimensions: 11 x 13
Bedroom 4
- Level: Upper
- Dimensions: 11 x 13
Other
- Features: Ceiling Fan(s)
- Level: Upper
- Dimensions: 17 x 18
Bonus room
- Level: Main
- Dimensions: 10 x 11
Dining room
- Level: Main
- Dimensions: 10 x 14
Other
- Level: Main
- Dimensions: 11 x 7
Great room
- Features: Fireplace
- Level: Main
- Dimensions: 19 x 18
Kitchen
- Features: Kitchen Island
- Level: Main
- Dimensions: 19 x 14
Laundry
- Level: Upper
- Dimensions: 7 x 10
Mud room
- Level: Main
- Dimensions: 10 x 12
Office
- Level: Main
- Dimensions: 10 x 10
Heating
- Central, ENERGY STAR Qualified Equipment
Cooling
- Ceiling Fan(s), Central Air, ENERGY STAR Qualified Equipment
Appliances
- Included: Dishwasher, ENERGY STAR Qualified Appliances, Microwave, Disposal, Gas Cooktop, Gas Oven, Range Hood, Refrigerator
- Laundry: Gas Dryer Hookup, Sink, Upper Level, Washer Hookup
Features
- Built-in Features, Ceiling Fan(s), Double Vanity, Dual Closets, Open Floorplan, Pantry, Primary Bathroom, Roll In Shower, Storage, Vaulted Ceiling(s), Walk-In Closet(s), Wide Interior Halls and Doors
- Flooring: Carpet, Tile, Vinyl, Combination, Plank
- Windows: Insulated Windows
- Basement: Bath/Stubbed,Concrete,Daylight,Unfinished
- Number of fireplaces: 1
- Fireplace features: Electric, Living Room, Stone
- Common walls with other units/homes: No Common Walls
Interior area
- Total structure area: 3,072
- Total interior livable area: 3,072 sqft
Video & virtual tour
Property
Parking
- Total spaces: 3
- Parking features: Attached Garage, Driveway
- Garage spaces: 3
- Has uncovered spaces: Yes
Features
- Patio & porch: Rear Patio, Covered Patio
Lot
- Size: 0.39 Acres
- Dimensions: 95 FF
- Features: Corner Lot, Cul-De-Sac, Landscaped, Sprinklers In Front, Sprinklers In Rear
Details
- Parcel number: 9804389
- Other equipment: Radon Mitigation System
Construction
Type & style
- Home type: SingleFamily
- Architectural style: Craftsman,Modern,Traditional
- Property subtype: Single Family Residence
Materials
- Batts Insulation, Blown-In Insulation, Board & Batten Siding, Foam Insulation, Stone, Vinyl Siding
- Roof: Shingle
Condition
- Under Construction
- New construction: Yes
Details
- Warranty included: Yes
Utilities & green energy
- Sewer: Sanitary Sewer, Storm Sewer
- Water: Public
- Utilities for property: Other
Green energy
- Energy efficient items: Lighting
Community & HOA
Community
- Features: Curbs, Sidewalks
- Security: Smoke Detector(s)
- Subdivision: Steeplechase
HOA
- Has HOA: Yes
- Services included: Other
- HOA fee: $250 annually
Location
- Region: Whitehouse
Financial & listing details
- Price per square foot: $212/sqft
- Tax assessed value: $75,100
- Annual tax amount: $1,348
- Date on market: 7/11/2026
- Listing terms: Cash,Conventional,FHA,VA Loan
Estimated market value
$630,000
$599,000 - $662,000
$3,195/mo
Price history
| Date | Event | Price |
|---|---|---|
| 7/11/2026 | Listed for sale | $650,000+766.7%$212/sqft |
Source: NORIS #10010038 Report a problem | ||
| 12/31/2025 | Sold | $75,000+44.5%$24/sqft |
Source: Public Record Report a problem | ||
| 6/16/2021 | Sold | $51,900$17/sqft |
Source: Public Record Report a problem | ||
Public tax history
| Year | Property taxes | Tax assessment |
|---|---|---|
| 2025 | $1,348 +2.4% | $26,285 |
| 2024 | $1,316 +11.6% | $26,285 +23.7% |
| 2023 | $1,179 -1% | $21,245 |
| 2022 | $1,191 -0.8% | $21,245 |
| 2021 | $1,200 +9.6% | $21,245 +22.4% |
| 2020 | $1,095 +8.7% | $17,360 |
| 2019 | $1,008 | $17,360 |
Find assessor info on the county website
Monthly payment
Est. payment
Payment breakdown
Explore the cost of this home by adjusting the details. Changes won't be saved.Climate risks
Neighborhood: 43571
Nearby schools
Schools provided by the listing agent
- Elementary: Whitehouse
- Middle: Fallen Timbers
- High: Anthony Wayne
Source: NORIS. This data may not be complete. We recommend contacting the local school district to confirm school assignments for this home.
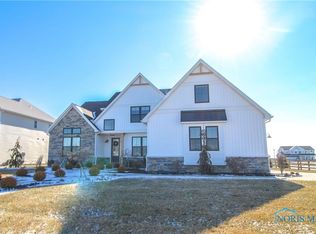

Similar homes
- $655,0004 bd4 ba3.1k sqft6316 Pimlico Rd, Whitehouse, OH 43571New Construction
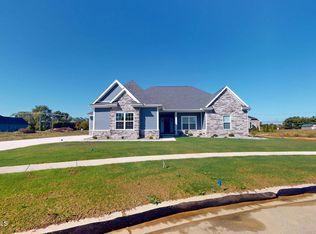 MLS ID #10013183, Daniel Novotny, The Danberry Co. NORIS
 - $475,0004 bd4 ba2.3k sqft10711 Shayni Ln, Whitehouse, OH 43571For Sale
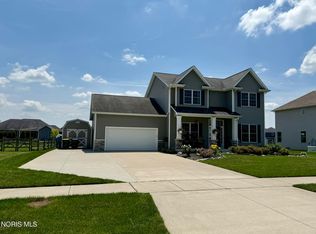 MLS ID #10008543, William Fuhr, RE/MAX Preferred Associates. NORIS
 - $679,9003 bd3 ba2.5k sqft8513 Alyssa Way, Monclova, OH 43542New Construction
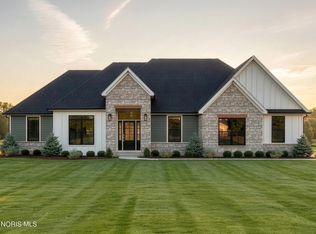 MLS ID #10005638, Douglas Miller, Key Realty LTD. NORIS
 - $689,9003 bd3 ba2.5k sqft8504 Justin Ln, Waterville, OH 43566New Construction
 MLS ID #10005576, Douglas Miller, Key Realty LTD. NORIS
