Skip main navigation
Closed
  • $346,000

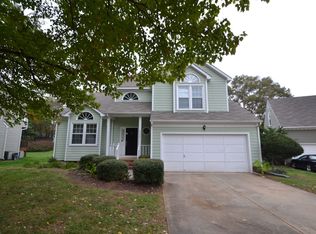
    9510 Saddle Run Trl, Charlotte, NC 28269

    4beds
    1,886sqft
    Single Family Residence
    Built in 1991
    0.19 Acres Lot
    $346,000 Zestimate®
    $183/sqft
    $2,161 Estimated rent

    Home value

    $346,000

    $325,000 - $367,000

    $2,161/mo

    Zestimate® history
    Loading
    Loading...

    Owner options

    List your home for rent

    $2,161/mo

    Rent Zestimate®

    Find your next renter with Zillow Rental Manager. Plus, with online applications, you can quickly screen prospective tenants – for free.

    Learn more

    $2,161/mo

    Rent Zestimate®

    Refinance and save

    $2,405/mo

    Est. payment

    Refinancing to a lower rate could help reduce your monthly payments and save thousands over the life of the loan.

    See today's rates

    $2,405/mo

    Est. payment

    Explore your selling options

    Work with a Zillow partner agent

    Leverage their expertise and Zillow's premium Showcase listings to get your home seen by more buyers.

    Get started

    List with your own agent

    Get your home in front of millions of buyers by listing it on Zillow.

    Learn how to do it

    Sell it yourself

    Take full control of how buyers see your home on Zillow by listing For Sale by Owner (FSBO).

    List your home

    What's special

    Four spacious bedroomsInviting living spacesFunctional layoutFormal dining room
    Your opportunity to live in the highly desirable Davis Lake community has arrived! Welcome to 9510 Saddle Run Trail, a charming home offering a functional layout and inviting living spaces. The main level features a formal dining room, a cozy living area perfect for entertaining or relaxing, and a kitchen ready for your personal touch. Upstairs, you’ll find four spacious bedrooms and two full bathrooms, providing comfort and flexibility for a variety of lifestyles. Step outside to enjoy the deck, ideal for outdoor gatherings or quiet evenings under the stars. Back on market following buyer due diligence. Full inspection report available for review, offering transparency and insight into the home’s condition. Recent price improvement reflects consideration for updates and repairs, presenting a great opportunity for buyers looking to personalize, invest, and build equity. Conveniently located near shopping, dining, and major roadways, this home offers strong potential in an established community. Residents of Davis Lake enjoy an array of amenities including tennis courts, a swimming pool, beach volleyball, and scenic walking trails. Conveniently located near shopping, dining, and major roadways, this home offers both comfort and convenience. Don’t miss your chance to make this home your own!

    Zillow last checked:

    Listing updated:

    Listed by:

    Lisa Archer lisaarcher@kw.com,

    Keller Williams Ballantyne Area,

    Sherise Jones,

    Keller Williams Ballantyne Area

    Bought with:

    Greg Adams

    Reeves Realty & Associates

    Source: Canopy MLS as distributed by MLS GRID,MLS#: 4360737MLS Logo

    Facts & features

    Interior

    Bedrooms & bathrooms
    • Bedrooms: 4
    • Bathrooms: 3
    • Full bathrooms: 2
    • 1/2 bathrooms: 1
    Primary bedroom
    • Level: Upper
    Bedroom s
    • Level: Upper
    Bedroom s
    • Level: Upper
    Bathroom half
    • Level: Main
    Bathroom full
    • Level: Upper
    Bathroom full
    • Level: Upper
    Other
    • Level: Upper
    Breakfast
    • Level: Main
    Dining room
    • Level: Main
    Great room
    • Level: Main
    Kitchen
    • Level: Main
    Laundry
    • Level: Main
    Heating
    • Forced Air, Natural Gas
    Cooling
    • Ceiling Fan(s), Central Air
    Appliances
    • Included: Dishwasher, Disposal, Electric Oven, Electric Range, Exhaust Fan, Gas Water Heater, Microwave, Plumbed For Ice Maker
    • Laundry: Electric Dryer Hookup, Laundry Closet, Main Level
    Features
    • Soaking Tub
    • Has basement: No
    • Fireplace features: Great Room, Wood Burning
    Interior area
    • Total structure area: 1,886
    • Total interior livable area: 1,886 sqft
    • Finished area above ground: 1,886
    • Finished area below ground: 0

    Property

    Parking
    • Total spaces: 2
    • Parking features: Driveway, Attached Garage, Garage Door Opener, Garage Faces Front, Garage on Main Level
    • Attached garage spaces: 2
    • Has uncovered spaces: Yes
    Features
    • Levels: Two
    • Stories: 2
    • Pool features: Community
    Lot
    • Size: 0.19 Acres
    • Features: Cul-De-Sac
    Details
    • Parcel number: 02746121
    • Zoning: R-9PUD
    • Special conditions: Standard

    Construction

    Type & style
    • Home type: SingleFamily
    • Architectural style: Transitional
    • Property subtype: Single Family Residence
    Materials
    • Hardboard Siding
    • Foundation: Crawl Space
    Condition
    • New construction: No
    • Year built: 1991

    Utilities & green energy

    • Sewer: Public Sewer
    • Water: City

    Community & HOA

    Community
    • Features: Clubhouse, Lake Access, Playground, Recreation Area, Tennis Court(s), Walking Trails
    • Subdivision: Davis Lake
    HOA
    • Has HOA: Yes
    • HOA fee: $351 quarterly
    • HOA name: Davis Lake Community Association, Inc
    Location
    • Region: Charlotte

    Financial & listing details

    • Price per square foot: $183/sqft
    • Tax assessed value: $334,300
    • Date on market: 3/26/2026
    • Cumulative days on market: 28 days
    • Road surface type: Concrete, Paved

    Price history

    DateEventPrice
    6/2/2026Sold$346,000+3.3%$183/sqft
    Source: Canopy MLS as distributed by MLS GRID #4360737 Report a problem
    5/4/2026Pending sale$335,000$178/sqft
    Source: Canopy MLS as distributed by MLS GRID #4360737 Report a problem
    4/26/2026Price change$335,000-10.7%$178/sqft
    Source: Canopy MLS as distributed by MLS GRID #4360737 Report a problem
    4/16/2026Pending sale$375,000$199/sqft
    Source: Canopy MLS as distributed by MLS GRID #4360737 Report a problem
    4/8/2026Price change$375,000-1.3%$199/sqft
    Source: Canopy MLS as distributed by MLS GRID #4360737 Report a problem
    3/26/2026Listed for sale$380,000$201/sqft
    Source: Canopy MLS as distributed by MLS GRID #4360737 Report a problem

    Public tax history

    Tax history is unavailable.

    Neighborhood: Prosperity Village

    Nearby schools

    GreatSchools rating
    Schools provided by the listing agent
    • Elementary: Croft Community
    • Middle: J.M. Alexander
    • High: North Mecklenburg

    Source: Canopy MLS as distributed by MLS GRID. This data may not be complete. We recommend contacting the local school district to confirm school assignments for this home.

    Get a cash offer in 3 minutes
    Find out how much your home could sell for in as little as 3 minutes with a no-obligation cash offer.
    Estimated market value
    $346,000
    Get a cash offer in 3 minutes
    Find out how much your home could sell for in as little as 3 minutes with a no-obligation cash offer.
    Estimated market value
    $346,000