Skip main navigation
    House for rent
  • $2,100/mo

    Fees may apply

    9510 Strawgrass Dr, Houston, TX 77064

    3beds
    2,301sqft

    Price may not include required fees and charges. Learn more|

    Singlefamily
    Available now
    Electric
    Electric dryer hookup laundry
    2 Attached garage spaces parking
    Natural gas, fireplace
    Contact manager for more details about this home.

    What's special

    Open-concept kitchenBreakfast area
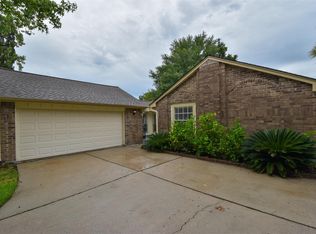
    Welcome to this beautiful home in the established community of Harvest Bend! This well-designed floor plan features 3 spacious bedrooms, 2.5 bathrooms, and an open-concept kitchen that flows seamlessly into the breakfast area and family room perfect for everyday living and entertaining. The primary suite is conveniently located on the first floor, while upstairs offers a versatile game room along with two secondary bedrooms. Enjoy abundant natural light throughout the home and a location close to parks, shopping, dining, and major commuter routes. Schedule your private tour today. Copyright notice - Data provided by HAR.com 2022 - All information provided should be independently verified.
    6 days
    |
    --
    |
    --
    |

    Zillow last checked:

    Listing updated:

    Travel times

    Let’s turn your rent into credit progress

    Build credit history with every on-time payment and get credit for the payment you’re already making.

    Facts & features

    Interior

    Bedrooms & bathrooms
    • Bedrooms: 3
    • Bathrooms: 3
    • Full bathrooms: 2
    • 1/2 bathrooms: 1
    Rooms
    • Room types: Family Room
    Heating
    • Natural Gas, Fireplace
    Cooling
    • Electric
    Appliances
    • Included: Dishwasher, Disposal, Dryer, Microwave, Oven, Range, Washer
    • Laundry: Electric Dryer Hookup, In Unit, Washer Hookup
    Features
    • High Ceilings, Primary Bed - 1st Floor, Vaulted Ceiling, Walk-In Closet(s)
    • Flooring: Tile
    • Has fireplace: Yes
    Interior area
    • Total interior livable area: 2,301 sqft

    Property

    Parking
    • Total spaces: 2
    • Parking features: Attached, Driveway, Covered
    • Has attached garage: Yes
    • Details: Contact manager
    Features
    • Stories: 2
    • Exterior features: Architecture Style: Traditional, Attached, Driveway, Electric Dryer Hookup, Formal Dining, Full Size, Gameroom Up, Heating: Gas, High Ceilings, Living Area - 1st Floor, Lot Features: Subdivided, Patio/Deck, Primary Bed - 1st Floor, Subdivided, Utility Room, Vaulted Ceiling, Walk-In Closet(s), Washer Hookup
    Details
    • Parcel number: 1159300030009

    Construction

    Type & style
    • Home type: SingleFamily
    • Property subtype: SingleFamily
    Condition
    • Year built: 1985

    Community & HOA

    Location
    • Region: Houston

    Financial & listing details

    • Lease term: Long Term

    Price history

    DateEventPrice
    7/4/2026Listed for rent$2,100$1/sqft
    Source: HAR #75292253 Report a problem
    3/24/2021Listing removed--
    Source: Owner Report a problem
    2/19/2008Listing removed$135,000$59/sqft
    Source: Owner Report a problem
    9/19/2007Listed for sale$135,000$59/sqft
    Source: Owner Report a problem

    Neighborhood: 77064

    Nearby schools

    GreatSchools rating