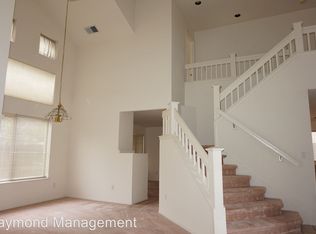
Welcome to 9510 Village Tree Dr. Elk Grove Ca 95758. Nestled in the established neighborhood of Laguna Oaks, this beautifully designed home featuring a rare and highly desirable floor plan with upstairs main living and an upstairs primary bedroom suite, offering privacy, comfort, and excellent separation of space. Step outside and this home offers a beautiful, recently updated pool for those upcoming hot summer days, & plenty of outdoor space in your low maintenance backyard to entertain. Take a sip of your favorite beverage and enjoy the view of your backyard from the newly finished deck off of your kitchen. Located in the well-liked and highly regarded Elk Grove school district, this home combines smart design with everyday livability. The upper level includes a bright, open living area with kitchen, dining, and living spaces ideal for entertaining and opens directly to a brand-new deck off the kitchen for outdoor dining and relaxing. The spacious primary suite upstairs offers a private retreat near the main living areas. Downstairs features three additional bedrooms, a large great room perfect for a second living/media space, a dedicated laundry area, and direct garage access. Enjoy your private pool, creating a backyard oasis for entertaining, relaxing, and everyday enjoyment. This distinctive layout offers flexibility, privacy, and long-term value in a location buyers love. With a fresh coat of interior paint makes this 4 bedroom, 2.5 bathroom multi-level home move-in ready for YOU! Minutes to freeway access, great restaurants and plenty of local shopping, this home and neighborhood offers ease of access to all that Elk Grove has to offer. Don't miss this opportunity to own your home and enjoy that pool for years to come!!! Motivated Seller is looking for the next Homeowner to take excellent care of this home!
Closed
$560,000
9510 Village Tree Dr, Elk Grove, CA 95758
4beds
1,776sqft
Single Family Residence
Built in 1994
5,453 Square Feet Lot
$556,800 Zestimate®
$315/sqft
$3,390 Estimated rent
Home value
$556,800
$507,000 - $612,000
$3,390/mo
Zestimate® history
Owner options
List your home for rent
$3,390/mo
Rent Zestimate®
Find your next renter with Zillow Rental Manager. Plus, with online applications, you can quickly screen prospective tenants – for free.
$3,390/mo
Rent Zestimate®
Refinance and save
$3,739/mo
Est. payment
Refinancing to a lower rate could help reduce your monthly payments and save thousands over the life of the loan.
$3,739/mo
Est. payment
Explore your selling options
Work with a Zillow partner agent
Leverage their expertise and Zillow's premium Showcase listings to get your home seen by more buyers.
Get startedList with your own agent
Get your home in front of millions of buyers by listing it on Zillow.
Learn how to do itSell it yourself
Take full control of how buyers see your home on Zillow by listing For Sale by Owner (FSBO).
List your homeWhat's special
Direct garage accessBeautiful recently updated poolDedicated laundry area
Zillow last checked:
Listing updated:
Listed by:
Daniel Tarantino DRE #01876955 916-572-7293,
Keller Williams Realty
Bought with:
Gina Kwong, DRE #02292087
Real Broker Technologies
Source: MetroList Services of CA,MLS#: 226027521Originating MLS: MetroList Services, Inc.
Facts & features
Interior
Bedrooms & bathrooms
- Bedrooms: 4
- Bathrooms: 3
- Full bathrooms: 2
- Partial bathrooms: 1
Rooms
- Room types: Attic, Family Room, Great Room, Kitchen, Laundry
Primary bedroom
- Features: Walk-In Closet
Primary bathroom
- Features: Double Vanity, Tub w/Shower Over, Walk-In Closet(s)
Dining room
- Features: Space in Kitchen, Dining/Living Combo
Kitchen
- Features: Breakfast Area, Pantry Cabinet, Tile Counters
Heating
- Central, Fireplace(s), Natural Gas
Cooling
- Ceiling Fan(s), Central Air
Appliances
- Included: Free-Standing Gas Range, Free-Standing Refrigerator, Range Hood, Ice Maker, Dishwasher, Disposal, Microwave, See Remarks
- Laundry: Laundry Room, Hookups Only, Inside Room
Features
- Flooring: Carpet, Linoleum, Tile
- Attic: Room
- Number of fireplaces: 1
- Fireplace features: Living Room
Interior area
- Total structure area: 0
- Total interior livable area: 1,776 sqft
Property
Parking
- Total spaces: 2
- Parking features: Attached, RV Possible, Interior Access
- Attached garage spaces: 2
Features
- Levels: Two,Multi/Split
- Stories: 2
- Exterior features: Balcony
- Has private pool: Yes
- Pool features: In Ground, On Lot, Pool Sweep, Fenced, See Remarks
- Fencing: Back Yard
Lot
- Size: 5,453 Square Feet
- Features: Auto Sprinkler F&R, Curb(s)/Gutter(s), Street Lights, Landscape Back, Landscape Front, Low Maintenance
- Topography: Level,Trees Few,Level,Trees Few
Details
- Parcel number: 11609800070000
- Zoning: RD-7
- Special conditions: Standard
Construction
Type & style
- Home type: SingleFamily
- Architectural style: Craftsman
- Property subtype: Single Family Residence
Materials
- Stucco, Wood
- Foundation: Raised, Slab
- Roof: Tile
Condition
- Year built: 1994
Utilities & green energy
- Electric: 220 Volts, 220 Volts in Laundry
- Sewer: Public Sewer
- Water: Public
- Utilities for property: Cable Available, Electric, Sewer In & Connected, Internet Available, Natural Gas Connected
Community & HOA
Community
- Subdivision: Laguna Oaks
Location
- Region: Elk Grove
Financial & listing details
- Price per square foot: $315/sqft
- Tax assessed value: $561,000
- Price range: $560K - $560K
- Date on market: 9/20/2026
- Road surface type: Asphalt
Price history
| Date | Event | Price |
|---|---|---|
| 4/27/2026 | Sold | $560,000-1.8%$315/sqft |
Source: MetroList Services of CA #226027521 Report a problem | ||
| 4/10/2026 | Pending sale | $570,000$321/sqft |
Source: MetroList Services of CA #226027521 Report a problem | ||
| 4/3/2026 | Price change | $570,000-1.7%$321/sqft |
Source: MetroList Services of CA #226027521 Report a problem | ||
| 3/28/2026 | Listed for sale | $580,000$327/sqft |
Source: MetroList Services of CA #226027521 Report a problem | ||
| 3/23/2026 | Pending sale | $580,000$327/sqft |
Source: MetroList Services of CA #226027521 Report a problem | ||
| 3/10/2026 | Listed for sale | $580,000-3.3%$327/sqft |
Source: MetroList Services of CA #226027521 Report a problem | ||
| 12/4/2025 | Listing removed | $600,000$338/sqft |
Source: MetroList Services of CA #225116053 Report a problem | ||
| 10/3/2025 | Price change | $600,000-4.8%$338/sqft |
Source: MetroList Services of CA #225116053 Report a problem | ||
| 9/5/2025 | Listed for sale | $630,000+328.6%$355/sqft |
Source: MetroList Services of CA #225116053 Report a problem | ||
| 6/21/1994 | Sold | $147,000$83/sqft |
Source: Public Record Report a problem | ||
Public tax history
| Year | Property taxes | Tax assessment |
|---|---|---|
| 2026 | -- | $561,000 +106.5% |
| 2025 | $3,255 +1% | $271,640 +2% |
| 2024 | $3,224 +2.7% | $266,315 +2% |
| 2023 | $3,140 +2.2% | $261,094 +2% |
| 2022 | $3,073 +1.9% | $255,976 +2% |
| 2021 | $3,017 +1.4% | $250,958 +1% |
| 2020 | $2,975 +2% | $248,386 +2% |
| 2019 | $2,917 +2.8% | $243,517 +2% |
| 2018 | $2,839 +1.9% | $238,743 +2% |
| 2017 | $2,787 +5.1% | $234,063 +2% |
| 2016 | $2,652 +3.5% | $229,474 +1.5% |
| 2015 | $2,563 | $226,028 +2% |
| 2014 | $2,563 | $221,602 +0.5% |
| 2013 | -- | $220,602 +11.9% |
| 2012 | -- | $197,194 -7% |
| 2011 | -- | $212,037 +0.8% |
| 2010 | -- | $210,453 +1.8% |
| 2008 | -- | $206,818 +2% |
| 2007 | -- | $202,764 +2% |
| 2006 | -- | $198,790 +2% |
| 2005 | -- | $194,893 +2% |
| 2004 | -- | $191,072 +1.9% |
| 2003 | -- | $187,571 +2% |
| 2002 | -- | $183,894 +2% |
| 2001 | -- | $180,289 +9.5% |
| 2000 | -- | $164,618 |
Find assessor info on the county website
Neighborhood: 95758
Nearby homes
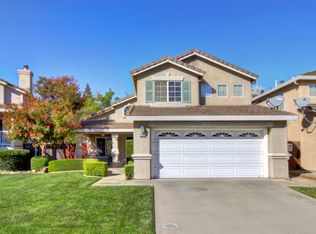
- $489,9003 bd2 ba1.5k sqft9514 Village Tree Dr, Elk Grove, CA 95758Off Market
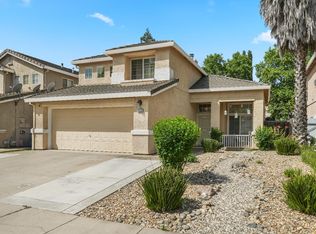
- $494,8003 bd3 ba1.5k sqft9506 Village Tree Dr, Elk Grove, CA 95758Off Market
- $593,3003 bd3 ba2k sqft9505 Royston Way, Elk Grove, CA 95758Off Market
- $550,0003 bd2 ba1.5k sqft9502 Village Tree Dr, Elk Grove, CA 95758Sold
- $529,7004 bd2 ba1.7k sqft9518 Village Tree Dr, Elk Grove, CA 95758Off Market
- $536,7003 bd2 ba1.5k sqft9509 Royston Way, Elk Grove, CA 95758Off Market
- $618,7004 bd3 ba2k sqft9501 Royston Way, Elk Grove, CA 95758Off Market
- $473,8003 bd2 ba1.5k sqft9522 Village Tree Dr, Elk Grove, CA 95758Off Market
Nearby schools
GreatSchools rating
- 8/10Elitha Donner Elementary SchoolGrades: K-6Distance: 0.3 mi
- 4/10Harriet G. Eddy Middle SchoolGrades: 7-8Distance: 0.7 mi
- 7/10Laguna Creek High SchoolGrades: 9-12Distance: 1.6 mi
Get a cash offer in 3 minutes
Find out how much your home could sell for in as little as 3 minutes with a no-obligation cash offer.
Estimated market value
$556,800
Get a cash offer in 3 minutes
Find out how much your home could sell for in as little as 3 minutes with a no-obligation cash offer.
Estimated market value
$556,800
- California
- Sacramento County
- Elk Grove
- 95758
- 9510 Village Tree Dr
