Skip main navigation
Off market
Street View
  • $264,000

    9510 W Shade Ct, Wichita, KS 67212

    3beds
    1baths
    1,720sqft
    SingleFamily
    Built in 1962
    0.29 Acres Lot
    $264,000 Zestimate®
    $153/sqft
    $1,472 Estimated rent

    Home value

    $264,000

    $248,000 - $280,000

    $1,472/mo

    Zestimate® history
    Loading
    Loading...

    Owner options

    List your home for rent

    $1,472/mo

    Rent Zestimate®

    Find your next renter with Zillow Rental Manager. Plus, with online applications, you can quickly screen prospective tenants – for free.

    Learn more

    $1,472/mo

    Rent Zestimate®

    Refinance and save

    $1,677/mo

    Est. payment

    Refinancing to a lower rate could help reduce your monthly payments and save thousands over the life of the loan.

    See today's rates

    $1,677/mo

    Est. payment

    Explore your selling options

    Work with a Zillow partner agent

    Leverage their expertise and Zillow's premium Showcase listings to get your home seen by more buyers.

    Get started

    List with your own agent

    Get your home in front of millions of buyers by listing it on Zillow.

    Learn how to do it

    Sell it yourself

    Take full control of how buyers see your home on Zillow by listing For Sale by Owner (FSBO).

    List your home

    What's special

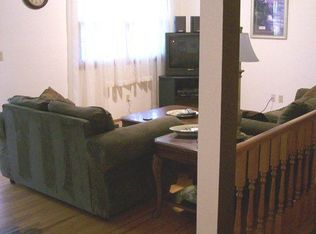
    Spectacular updated ranch on a great cul-de-sac lot in the heart of the Rolling Hills area!! Fabulous open floor plan with charm and style! Super entry with tile floor and closet that invites you into the home! Once inside, the entry opens up into a great dining area with wood floor and a Granite top built-in Buffet! Fabulous kitchen with all Granite counters including under-mount sink with upgraded high-neck faucet, custom stainless steel hood that exhausts outside, newer LG stainless steel ceran top convection oven, LG stainless inside and out dishwasher plus microwave, Cork flooring for durability and easy on the cook's back and feet plus a ceiling fan! Impressive living room that is open to kitchen and dining, unique wall of built-in shelving, Pella patio doors, wood floor and halogen lighting! Super sharp master bedroom with wood floor, ceiling fan, two windows, closet, Halogen lighting and bath with 3' vanity, tile floor, window and linen cabinet with laundry chute! Two more nice sized bedrooms with closets including storage cabinets above, wood floor and Halogen lighting! Large hall bath with an incredible newer tub with tile shower over tub and frameless glass doors, 4' vanity, tile floor, laundry chute and hallway linen cabinet with drawers! Outstanding basement family room with windows and Halogen lighting! Classic basement office with French door entry and tile floor! Large unfinished basement with laundry room and deep sink! Large 20x23 garage with full drywall, paint, window, openers and walkthrough door to backyard! Incredible backyard with fabulous landscaping including a large patio with a quaint Pergola, fire pit and boarded with spectacular landscaping! Fully fenced backyard with 10x12 storage building! History, style and quiet elegance will define your lifestyle in the Rolling Hills Ranch!

    This property is off market, which means it's not currently listed for sale or rent on Zillow. This may be different from what's available on other websites or public sources.

    Facts & features

    Interior

    Bedrooms & bathrooms
    • Bedrooms: 3
    • Bathrooms: 1.5
    Heating
    • Forced air, Electric
    Cooling
    • Refrigerator
    Features
    • Basement: Finished
    Interior area
    • Total interior livable area: 1,720 sqft

    Property

    Parking
    • Parking features: Garage - Attached
    Features
    • Exterior features: Stucco, Brick
    Lot
    • Size: 0.29 Acres
    Details
    • Parcel number: 087134200120401400

    Construction

    Type & style
    • Home type: SingleFamily
    Materials
    • Other
    • Foundation: Other
    • Roof: Composition
    Condition
    • Year built: 1962

    Community & neighborhood

    Location
    • Region: Wichita

    Price history

    DateEventPrice
    8/17/2012Sold--
    Source: SCKMLS as distributed by MLS GRID #339405 Report a problem
    6/30/2012Listed for sale$129,500$75/sqft
    Source: Coldwell Banker Plaza Real Estate #339405 Report a problem

    Public tax history

    YearProperty taxesTax assessment
    2025$2,645 +14.3%$24,944 +15%
    2024$2,314 -4%$21,689
    2023$2,410 +9.1%$21,689
    2022$2,209 +4%--
    2021$2,124 +4.1%--
    2020$2,042 +9%$17,837 +9%
    2019$1,873 +4.9%$16,365 +5%
    2018$1,786 +4%$15,583
    2017$1,718 +106.4%--
    2016$832 -50.2%--
    2015$1,671 +2.1%--
    2014$1,637 --
    2013-- --
    2012-- --
    2011-- $13,398
    2008-- $13,398 +3%
    2007-- $13,007 +6%
    2006-- $12,271 +3%
    2005-- $11,915 +6%
    2004-- $11,236
    2003-- $11,236 +3%
    2002-- $10,914 +9.2%
    2000-- $9,994

    Find assessor info on the county website

    Neighborhood: Westlink

    Nearby schools

    GreatSchools rating
    Schools provided by the listing agent
    • Elementary: Peterson
    • Middle: Wilbur
    • High: Northwest

    Source: The MLS. This data may not be complete. We recommend contacting the local school district to confirm school assignments for this home.

    Get pre-qualified for a loan
    At Zillow Home Loans, we can pre-qualify you in as little as 5 minutes with no impact to your credit score.

    An equal housing lender. NMLS #10287.

    Sell for more on Zillow
    Get a Zillow Showcase℠ listing at no additional cost and you could sell for .
    $264,000
    2% more
    +$5,280
    With Zillow Showcase(estimated)
    $269,280