Dreams Do Come True! Experience this exquisite 4-level townhome that’s as good as new! Completed in 2019, this is new construction without the wait! Move right on in. The home has three Bedrooms, three full baths, and one-half bath, and it has tons of upgrades, including a loft, a fourth-floor rooftop deck, and a two-car garage. When you enter the main level- you’ll be greeted with an open-concept space highlighted by luxury plank flooring and a gas-burning fireplace. The space flows seamlessly into the chef-inspired Gourmet Kitchen, which features a 10-foot island and distinguished espresso cabinetry topped off with striking granite countertops and accented by a sleek stainless-steel appliance package. It’s all complemented by picturesque windows and a glass door, leading to the second-story deck. A King Bed won’t crowd the owner's suite, which has a large walk-in closet, an en-suite bath with his and her vanities, a large walk-in shower, and a separate soaking tub. The secondary bedrooms are also generous in size. and all bedrooms have new carpeting. The Laundry Room is conveniently located on the upper level as well. Bring your imagination to the sun-filled fourth story. The space is a relaxing retreat and a great extension of the living space. It has a third bedroom with a private ensuite bathroom. It’s light and bright and perfectly suited to meet any of your needs, including an entertaining or virtual learning space, private gym, playroom, or home office. The possibilities are endless. This remarkable home offers a harmonious blend of spaciousness, elegance, and modern upgrades, creating an ideal living environment. Easy access to Washington, D. C. and the 495 beltway to Virginia or Silver Spring, route 214 east and west, and route 202 north and south. Yes! You've Found Your Home! Dreams do Come True!
Sold for $490,000
$490,000
9510 Weshire Dr, Upper Marlboro, MD 20774
3beds
2,001sqft
Townhouse
Built in 2019
896 Square Feet Lot
$484,400 Zestimate®
$245/sqft
$3,406 Estimated rent
Home value
$484,400
$431,000 - $547,000
$3,406/mo
Zestimate® history
Owner options
List your home for rent
$3,406/mo
Rent Zestimate®
Find your next renter with Zillow Rental Manager. Plus, with online applications, you can quickly screen prospective tenants – for free.
$3,406/mo
Rent Zestimate®
Refinance and save
$3,228/mo
Est. payment
Refinancing to a lower rate could help reduce your monthly payments and save thousands over the life of the loan.
$3,228/mo
Est. payment
Explore your selling options
Work with a Zillow partner agent
Leverage their expertise and Zillow's premium Showcase listings to get your home seen by more buyers.
Get startedList with your own agent
Get your home in front of millions of buyers by listing it on Zillow.
Learn how to do itSell it yourself
Take full control of how buyers see your home on Zillow by listing For Sale by Owner (FSBO).
List your homeWhat's special
Gas-burning fireplaceLarge walk-in closetLarge walk-in showerLuxury plank flooringLaundry roomGranite countertopsGourmet kitchen
Zillow last checked:
Listing updated:
Listed by:
Mr. Travell Eiland 813-333-3786,
Keller Williams Preferred Properties
Bought with:
Ms. Quartrina Humes, 0225218337
The Home Team Realty Group, LLC
Source: Bright MLS,MLS#: MDPG2140952
Facts & features
Interior
Bedrooms & bathrooms
- Bedrooms: 3
- Bathrooms: 4
- Full bathrooms: 3
- 1/2 bathrooms: 1
- Main level bathrooms: 1
Basement
- Area: 672
Heating
- Central, Natural Gas
Cooling
- Central Air, Electric
Appliances
- Included: Gas Water Heater
Features
- Has basement: No
- Number of fireplaces: 1
Interior area
- Total structure area: 2,673
- Total interior livable area: 2,001 sqft
- Finished area above ground: 2,001
- Finished area below ground: 0
Property
Parking
- Total spaces: 2
- Parking features: Garage Faces Rear, Attached, Parking Lot
- Attached garage spaces: 2
Accessibility
- Accessibility features: None
Features
- Levels: Four
- Stories: 4
- Pool features: None
Lot
- Size: 896 Square Feet
Details
- Additional structures: Above Grade, Below Grade
- Parcel number: 17155587500
- Zoning: RMF48
- Special conditions: Standard
Construction
Type & style
- Home type: Townhouse
- Architectural style: Colonial
- Property subtype: Townhouse
Materials
- Frame
- Foundation: Slab
Condition
- New construction: No
- Year built: 2019
Utilities & green energy
- Sewer: Public Sewer
- Water: Public
Community & HOA
Community
- Subdivision: Westphalia Row
HOA
- Has HOA: Yes
- HOA fee: $88 monthly
Location
- Region: Upper Marlboro
Financial & listing details
- Price per square foot: $245/sqft
- Tax assessed value: $389,233
- Annual tax amount: $5,783
- Date on market: 2/10/2025
- Listing agreement: Exclusive Right To Sell
- Listing terms: Cash,Conventional,FHA,VA Loan
- Ownership: Fee Simple
Price history
| Date | Event | Price |
|---|---|---|
| 4/30/2025 | Sold | $490,000+2.1%$245/sqft |
Source:  Bright MLS #MDPG2140952 Report a problem Bright MLS #MDPG2140952 Report a problem | ||
| 4/24/2025 | Pending sale | $480,000$240/sqft |
Source: Bright MLS #MDPG2140952 Report a problem | ||
| 4/2/2025 | Contingent | $480,000$240/sqft |
Source: Bright MLS #MDPG2140952 Report a problem | ||
| 3/17/2025 | Price change | $480,000-2%$240/sqft |
Source: Bright MLS #MDPG2140952 Report a problem | ||
| 3/5/2025 | Listed for sale | $490,000-2%$245/sqft |
Source: Bright MLS #MDPG2140952 Report a problem | ||
| 3/4/2025 | Contingent | $500,000$250/sqft |
Source: Bright MLS #MDPG2140952 Report a problem | ||
| 3/3/2025 | Price change | $500,000+2%$250/sqft |
Source: Bright MLS #MDPG2140952 Report a problem | ||
| 2/26/2025 | Price change | $490,000-2%$245/sqft |
Source: Bright MLS #MDPG2140952 Report a problem | ||
| 2/10/2025 | Listed for sale | $500,000+31.6%$250/sqft |
Source: Bright MLS #MDPG2140952 Report a problem | ||
| 3/11/2019 | Sold | $379,990$190/sqft |
Source: Public Record Report a problem | ||
Public tax history
| Year | Property taxes | Tax assessment |
|---|---|---|
| 2025 | $6,326 +46.2% | $400,200 +2.8% |
| 2024 | $4,328 +2.9% | $389,233 +2.9% |
| 2023 | $4,206 +3% | $378,267 +3% |
| 2022 | $4,084 +2.2% | $367,300 +2.2% |
| 2021 | $3,995 +2.3% | $359,233 +2.3% |
| 2020 | $3,905 -22.9% | $351,167 +3.1% |
| 2019 | $5,062 +2941.7% | $340,667 +2941.7% |
| 2018 | $166 | $11,200 |
| 2017 | $166 | $11,200 |
Find assessor info on the county website
Neighborhood: Westphalia
Nearby homes
- $471,0003 bd4 ba1.3k sqft9713 Weshire Dr, Upper Marlboro, MD 20774For Sale
- $475,0003 bd3 ba2k sqft9711 Weshire Dr, Upper Marlboro, MD 20774Sold

- $440,1003 bd3 ba1.3k sqft9709 Weshire Dr, Upper Marlboro, MD 20774Off Market
- $548,9793 bd4 ba2k sqft9608 Weshire Dr, Upper Marlboro, MD 20774Sold
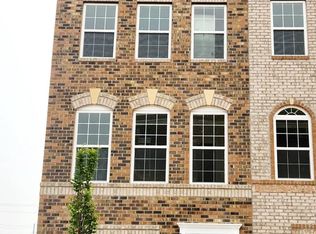
- $511,9903 bd4 ba2k sqft9604 Weshire Dr, Upper Marlboro, MD 20774Sold
- $440,200-- bd3 ba1.3k sqft9707 Weshire Dr, Upper Marlboro, MD 20774Off Market
- $442,500-- bd3 ba1.3k sqft9705 Weshire Dr, Upper Marlboro, MD 20774Off Market
- $505,0003 bd3 ba2.2k sqft9634 Weshire Dr, Upper Marlboro, MD 20774Sold
Nearby schools
GreatSchools rating
- 2/10Arrowhead Elementary SchoolGrades: PK-5Distance: 0.7 mi
- 4/10Kettering Middle SchoolGrades: 6-8Distance: 2.5 mi
- 3/10Largo High SchoolGrades: 9-12Distance: 1.7 mi
Schools provided by the listing agent
- District: Prince George's County Public Schools
Source: Bright MLS. This data may not be complete. We recommend contacting the local school district to confirm school assignments for this home.
Get a cash offer in 3 minutes
Find out how much your home could sell for in as little as 3 minutes with a no-obligation cash offer.
Estimated market value
$484,400
Get a cash offer in 3 minutes
Find out how much your home could sell for in as little as 3 minutes with a no-obligation cash offer.
Estimated market value
$484,400
- Maryland
- Prince Georges County
- Upper Marlboro
- 20774
- Westphalia
- 9510 Weshire Dr
Nearby cities
Nearby neighborhoods
Nearby zip codes
Other Upper Marlboro Topics
