Skip main navigation
Off market
  • $1,945,400

    95103 Welsh Dr, Gold Beach, OR 97444

    3beds
    5,541sqft
    SingleFamily
    Built in 2011
    2.26 Acres Lot
    $1,945,400 Zestimate®
    $351/sqft
    $5,313 Estimated rent

    Home value

    $1,945,400

    $1.73M - $2.18M

    $5,313/mo

    Zestimate® history
    Loading
    Loading...

    Owner options

    List your home for rent

    $5,313/mo

    Rent Zestimate®

    Find your next renter with Zillow Rental Manager. Plus, with online applications, you can quickly screen prospective tenants – for free.

    Learn more

    $5,313/mo

    Rent Zestimate®

    Refinance and save

    $9,084/mo

    Est. payment

    Refinancing to a lower rate could help reduce your monthly payments and save thousands over the life of the loan.

    See today's rates

    $9,084/mo

    Est. payment

    Explore your selling options

    Work with a Zillow partner agent

    Leverage their expertise and Zillow's premium Showcase listings to get your home seen by more buyers.

    Get started

    List with your own agent

    Get your home in front of millions of buyers by listing it on Zillow.

    Learn how to do it

    Sell it yourself

    Take full control of how buyers see your home on Zillow by listing For Sale by Owner (FSBO).

    List your home

    What's special

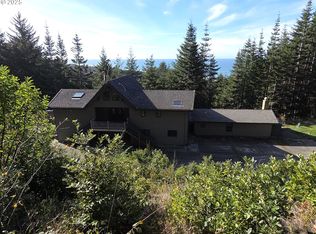
    Undoubtedly one of the finest homes on the Oregon Coast, this custom Nantucket home has superior ocean views from virtually every window. With gambrel roof lines, copper awnings, cobblestone walks and wood shingle siding this is the quintessential beach home. Inside the treasures await! Carrera Marble countertops, Ash Wood flooring, Beadboard Wainscotting and Volcanic Ash Bathtubs to name just a few of the special finishes/touches.

    This property is off market, which means it's not currently listed for sale or rent on Zillow. This may be different from what's available on other websites or public sources.
    Facts & features

    Interior

    Bedrooms & bathrooms
    • Bedrooms: 3
    • Bathrooms: 5
    • Full bathrooms: 3
    • 1/2 bathrooms: 2
    • Main level bathrooms: 1
    Heating
    • Heat pump
    Appliances
    • Included: Dishwasher, Garbage disposal, Microwave, Range / Oven
    Features
    • Ceiling Fan(s), Garage Door Opener, Pantry, Vaulted Ceiling(s), High Ceilings, Fireplace, Dishwasher, Soaking Tub, Wood Floors, Laundry, Gas Appliances, Suite, Marble, Island, Wainscoting, Engineered Hardwood, Separate Living Quarters/Apartment/Aux Living Unit
    • Flooring: Hardwood
    • Windows: Wood Window-Double Paned
    • Basement: Crawl Space, Concrete Perimeter
    • Has fireplace: Yes
    • Fireplace features: Wood Burning
    Interior area
    • Total interior livable area: 5,541 sqft

    Property

    Parking
    • Total spaces: 6
    • Parking features: Garage - Attached
    • Details: Driveway, Off Street
    Accessibility
    • Accessibility features: Accessible Doors, Walk in Shower, Minimal Steps, Garage on Main, Main Floor Bedroom w/Bath, Accessible Full Bath, Natural Lighting
    Features
    • Patio & porch: Covered Courtyard
    • Exterior features: Shingle (Not Wood), Wood
    Lot
    • Size: 2.26 Acres
    • Features: Level, Cul-de-Sac, Gentle Sloping, Ocean Beach 1/4 Mile or Less
    Details
    • Parcel number: R15786
    • Zoning: RCR2.5

    Construction

    Type & style
    • Home type: SingleFamily
    • Architectural style: Capecod, Custom Style
    Materials
    • Foundation: Concrete
    • Roof: Composition
    Condition
    • Year built: 2011
    • Major remodel year: 2011

    Utilities & green energy

    • Sewer: Septic Tank
    • Water: Public

    Community & neighborhood

    Location
    • Region: Gold Beach

    Other

    Other facts
    • View: Ocean, Trees/Woods
    • WaterSource: Public
    • FoundationDetails: Concrete Perimeter
    • Sewer: Septic Tank
    • Appliances: Dishwasher, Built-in Microwave, Garbage Disposal, Plumbed For Ice Maker, Pantry, Gas Appliances, Marble, Butler's Pantry, Free-Standing Gas Range
    • FireplaceYN: true
    • InteriorFeatures: Ceiling Fan(s), Garage Door Opener, Pantry, Vaulted Ceiling(s), High Ceilings, Fireplace, Dishwasher, Soaking Tub, Wood Floors, Laundry, Gas Appliances, Suite, Marble, Island, Wainscoting, Engineered Hardwood, Separate Living Quarters/Apartment/Aux Living Unit
    • GarageYN: true
    • AttachedGarageYN: true
    • HeatingYN: true
    • CoolingYN: true
    • Flooring: Hardwood, Marble
    • FireplaceFeatures: Wood Burning
    • FireplacesTotal: 2
    • ConstructionMaterials: Wood Siding, Shingle Siding
    • CurrentFinancing: Conventional, Cash
    • Roof: Composition
    • StoriesTotal: 2
    • Heating: Heat Pump
    • Cooling: Heat Pump
    • LotFeatures: Level, Cul-de-Sac, Gentle Sloping, Ocean Beach 1/4 Mile or Less
    • Basement: Crawl Space, Concrete Perimeter
    • ParkingFeatures: Driveway, Attached, Off Street, RV Access/Parking
    • ArchitecturalStyle: Capecod, Custom Style
    • YearBuiltEffective: 2011
    • ExteriorFeatures: Yard, Garden, Guest Quarters, Gravel Road, Covered Courtyard, Gas Hookup, Private Road, RV Parking
    • LivingAreaSource: County
    • LotSizeSource: County
    • OtherParking: Driveway, Off Street
    • MainLevelBathrooms: 1.2
    • Zoning: RCR2.5
    • AccessibilityFeatures: Accessible Doors, Walk in Shower, Minimal Steps, Garage on Main, Main Floor Bedroom w/Bath, Accessible Full Bath, Natural Lighting
    • RoomLivingRoomFeatures: Fireplace, Wood Floors, High Ceilings
    • RoomKitchenFeatures: Dishwasher, Gas Appliances, Island
    • RoomDiningRoomLevel: Main
    • RoomKitchenLevel: Main
    • RoomLivingRoomLevel: Main
    • RoomBedroom2Level: Upper
    • RoomBedroom3Level: Upper
    • ViewYN: Yes
    • RoomMasterBedroomLevel: Main
    • PatioAndPorchFeatures: Covered Courtyard
    • RoomDiningRoomFeatures: Wood Floors
    • RoomBedroom3Features: Vaulted Ceiling(s), Wood Floors, Suite
    • RoomMasterBedroomFeatures: Wood Floors, High Ceilings, Wainscoting
    • RoomBedroom2Features: Vaulted Ceiling(s), Wood Floors, Wainscoting
    • YearBuiltDetails: Resale
    • WindowFeatures: Wood Window-Double Paned

    Price history

    DateEventPrice
    6/21/2019Sold$1,550,000-8.3%$280/sqft
    Source: RMLS (OR) #18622560 Report a problem
    5/31/2019Pending sale$1,690,000$305/sqft
    Source: RE/MAX Ultimate Coastal Properties #18622560 Report a problem
    1/22/2019Listed for sale$1,690,000$305/sqft
    Source: RE/MAX Ultimate Coastal Properties #18622560 Report a problem
    12/12/2018Listing removed$1,690,000$305/sqft
    Source: RE/MAX ULTIMATE COASTAL PROPERTIES #18622560 Report a problem
    6/9/2018Listed for sale$1,690,000+514.5%$305/sqft
    Source: RE/MAX Ultimate Coastal Properties #18622560 Report a problem
    10/27/2007Sold$275,000$50/sqft
    Source: Agent Provided Report a problem

    Public tax history

    YearProperty taxesTax assessment
    2024$11,039 +2.5%$1,126,690 +3%
    2023$10,775 +9%$1,093,880 +3%
    2022$9,886 +2.5%$1,062,020 +3%
    2021$9,640 +2.6%$1,031,090
    2020$9,394 +2.8%$1,031,090 +3%
    2019$9,142 +2.8%$1,001,060 +6.1%
    2018$8,896 $943,610
    2017$8,896 +5.2%$943,610 +3%
    2016$8,457 $916,130 +3%
    2015$8,457 $889,450 +6.1%
    2014$8,457 +21.7%$838,400 +6.1%
    2013$6,949 +509.2%$790,290 +476.1%
    2012$1,141 -82.2%$137,170 -80.9%
    2011$6,396 $716,680 +21.1%
    2010-- $591,640 +331.3%
    2009$1,141 +3.2%$137,170 +3%
    2008$1,105 +3.4%$133,180 +3%
    2007$1,069 $129,310

    Find assessor info on the county website

    Neighborhood: 97444

    Nearby schools

    GreatSchools rating
    Schools provided by the listing agent
    • Elementary: Riley Creek
    • High: Gold Beach

    Source: The MLS. This data may not be complete. We recommend contacting the local school district to confirm school assignments for this home.

    Get pre-qualified for a loan
    At Zillow Home Loans, we can pre-qualify you in as little as 5 minutes with no impact to your credit score.

    An equal housing lender. NMLS #10287.