Welcome to this beautifully updated, move-in-ready home in the desirable gated Silver Creek community—ideally located near JBLM, shopping, dining, and everyday conveniences. Step inside to a bright and inviting living room featuring a cozy gas fireplace, flowing seamlessly into the open-concept kitchen. The kitchen is designed for both function and entertaining, offering ample cabinetry, generous counter space, a dining area, and a walk-in pantry. Recent upgrades—including a new roof, brand-new windows throughout, and a refreshed backyard deck—provide both peace of mind and modern appeal. The fully fenced backyard is perfect for outdoor enjoyment, whether you’re hosting gatherings, relaxing in the evenings, or enjoying weekend barbecues. Upstairs, the spacious primary suite offers a private retreat with a walk-in closet and a luxurious five-piece en-suite bath featuring dual vanities. As a resident of Silver Creek, you’ll enjoy access to fantastic community amenities, including a clubhouse, sports courts, a baseball field, and playgrounds. With convenient access to Meridian and 176th, plus nearby schools, parks, grocery stores, and retail, this location truly checks all the boxes. This home offers the ideal combination of comfort, convenience, and community—ready for its next owner to move in and enjoy.
Sold
Listed by: Dove Realty, Inc. • Jerell Borman
Bought with: John L. Scott, Inc
$560,000
9511 186th St Ct E, Puyallup, WA 98375
4beds
2,126sqft
Single Family Residence
Built in 2004
5,122 Square Feet Lot
$559,900 Zestimate®
$263/sqft
$3,035 Estimated rent
Home value
$559,900
$532,000 - $588,000
$3,035/mo
Zestimate® history
Owner options
List your home for rent
$3,035/mo
Rent Zestimate®
Find your next renter with Zillow Rental Manager. Plus, with online applications, you can quickly screen prospective tenants – for free.
$3,035/mo
Rent Zestimate®
Refinance and save
$3,578/mo
Est. payment
Refinancing to a lower rate could help reduce your monthly payments and save thousands over the life of the loan.
$3,578/mo
Est. payment
Explore your selling options
Work with a Zillow partner agent
Leverage their expertise and Zillow's premium Showcase listings to get your home seen by more buyers.
Get startedList with your own agent
Get your home in front of millions of buyers by listing it on Zillow.
Learn how to do itSell it yourself
Take full control of how buyers see your home on Zillow by listing For Sale by Owner (FSBO).
List your homeWhat's special
Cozy gas fireplaceRefreshed backyard deckOpen-concept kitchenBrand-new windows throughoutSpacious primary suiteWalk-in closetDual vanities
Zillow last checked:
Listing updated:
Listed by:
Jerell Borman,
Dove Realty, Inc.
Bought with:
Masihullah Tanin, 21014376
John L. Scott, Inc
Source: NWMLS as distributed by MLS GRID,MLS#: 2508649
Facts & features
Interior
Bedrooms & bathrooms
- Bedrooms: 4
- Bathrooms: 3
- Full bathrooms: 2
- 1/2 bathrooms: 1
- Main level bathrooms: 1
Primary bedroom
- Level: Second
Bedroom
- Level: Second
Bedroom
- Level: Second
Bedroom
- Level: Second
Bathroom full
- Level: Second
Bathroom full
- Level: Second
Other
- Level: Main
Entry hall
- Level: Main
Kitchen with eating space
- Level: Main
Living room
- Level: Main
Utility room
- Level: Main
Heating
- Fireplace, Forced Air, Electric, Natural Gas
Cooling
- Forced Air
Appliances
- Included: Dishwasher, Dryer, Microwave, Refrigerator, Stove(s)/Range(s), Washer, Dishwasher(s), Dryer(s), Microwave(s), Refrigerator(s), Washer(s), Water Heater Location: Garage
Features
- Bath Off Primary, Pantry
- Flooring: Laminate, Vinyl Plank, Carpet
- Windows: Dbl Pane/Storm Window
- Number of fireplaces: 1
- Fireplace features: Gas, Main Level: 1, Fireplace
Interior area
- Total structure area: 2,126
- Total interior livable area: 2,126 sqft
Property
Parking
- Total spaces: 2
- Parking features: Attached Garage
- Has attached garage: Yes
- Covered spaces: 2
Features
- Levels: Two
- Stories: 2
- Entry location: Main
- Patio & porch: Bath Off Primary, Dbl Pane/Storm Window, Fireplace, Pantry, Walk-In Closet(s)
- Has view: Yes
- View description: Territorial
Lot
- Size: 5,122 Square Feet
- Features: Curbs, Paved, Sidewalk, Deck, Fenced-Fully, Gas Available
- Topography: Level
Details
- Parcel number: 6024311570
- Zoning description: Jurisdiction: City
- Special conditions: Standard
Construction
Type & style
- Home type: SingleFamily
- Architectural style: 2 Story
- Property subtype: Single Family Residence
Materials
- Wood Siding
- Foundation: Poured Concrete
- Roof: Composition
Condition
- Very Good
- Year built: 2004
- Major remodel year: 2007
Utilities & green energy
- Electric: Company: Tacoma Public Utilities
- Sewer: Sewer Connected, Company: Washington Water Services
- Water: Public, Company: Washington Water Services
Community & HOA
Community
- Features: Athletic Court, CCRs, Clubhouse, Gated, Park, Playground
- Subdivision: Silver Creek
HOA
- Services included: Common Area Maintenance
- HOA fee: $81 monthly
- HOA phone: 253-841-0111
Location
- Region: Puyallup
Financial & listing details
- Price per square foot: $263/sqft
- Tax assessed value: $462,800
- Annual tax amount: $5,092
- Date on market: 6/22/2026
- Cumulative days on market: 39 days
- Listing terms: Conventional,FHA,VA Loan
- Inclusions: Dishwasher(s), Dryer(s), Microwave(s), Refrigerator(s), Stove(s)/Range(s), Washer(s)
Price history
| Date | Event | Price |
|---|---|---|
| 7/31/2026 | Sold | $560,000+3.7%$263/sqft |
Source:  NWMLS as distributed by MLS GRID #2508649 Report a problem NWMLS as distributed by MLS GRID #2508649 Report a problem | ||
| 7/18/2026 | Pending sale | $540,000$254/sqft |
Source: NWMLS as distributed by MLS GRID #2508649 Report a problem | ||
| 7/7/2026 | Price change | $540,000-0.9%$254/sqft |
Source: NWMLS as distributed by MLS GRID #2508649 Report a problem | ||
| 5/27/2026 | Pending sale | $545,000$256/sqft |
Source: NWMLS as distributed by MLS GRID #2508649 Report a problem | ||
| 4/30/2026 | Listed for sale | $545,000+13.5%$256/sqft |
Source: NWMLS as distributed by MLS GRID #2508649 Report a problem | ||
| 11/10/2021 | Sold | $480,000+2.1%$226/sqft |
Source: NWMLS as distributed by MLS GRID #1841297 Report a problem | ||
| 9/23/2021 | Pending sale | $470,000$221/sqft |
Source: NWMLS as distributed by MLS GRID #1841297 Report a problem | ||
| 9/17/2021 | Listed for sale | $470,000+147.7%$221/sqft |
Source: NWMLS as distributed by MLS GRID #1841297 Report a problem | ||
| 3/24/2021 | Listing removed | -- |
Source: Owner Report a problem | ||
| 8/10/2018 | Sold | $189,719-34.6%$89/sqft |
Source: Public Record Report a problem | ||
| 2/24/2018 | Listing removed | $2,000$1/sqft |
Source: Owner Report a problem | ||
| 1/24/2018 | Listed for rent | $2,000$1/sqft |
Source: Owner Report a problem | ||
| 4/23/2008 | Listing removed | $290,000$136/sqft |
Source: NCI Report a problem | ||
| 11/28/2007 | Listed for sale | $290,000+47.2%$136/sqft |
Source: NCI Report a problem | ||
| 9/16/2004 | Sold | $197,050$93/sqft |
Source: Public Record Report a problem | ||
Public tax history
| Year | Property taxes | Tax assessment |
|---|---|---|
| 2025 | $5,093 +1.8% | $462,800 +4.3% |
| 2024 | $5,002 +12.5% | $443,900 +4.8% |
| 2023 | $4,444 -1.9% | $423,600 -5.8% |
| 2022 | $4,531 +4.6% | $449,600 +22.3% |
| 2021 | $4,330 +16.1% | $367,500 +28.9% |
| 2019 | $3,730 +5.4% | $285,000 +4.2% |
| 2018 | $3,539 +8.4% | $273,600 +12.2% |
| 2017 | $3,265 +12.5% | $243,800 +21.5% |
| 2016 | $2,903 | $200,600 +11% |
| 2014 | $2,903 +16.3% | $180,800 +15.5% |
| 2013 | $2,497 | $156,600 -0.4% |
| 2012 | -- | $157,200 -15.6% |
| 2011 | -- | $186,300 -9.7% |
| 2010 | -- | $206,400 -9.2% |
| 2009 | -- | $227,400 -6.7% |
| 2008 | $3,072 +0% | $243,800 -4.5% |
| 2007 | $3,072 | $255,300 |
Find assessor info on the county website
Neighborhood: 98375
Nearby homes
- $512,0003 bd3 ba1.9k sqft9505 186th St E, Puyallup, WA 98375Off Market
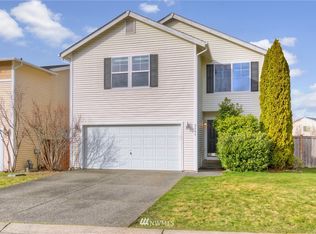
- $543,5003 bd3 ba1.9k sqft9419 186th St E, Puyallup, WA 98375Off Market

- $569,5003 bd3 ba2k sqft9506 186th St E, Puyallup, WA 98375Off Market
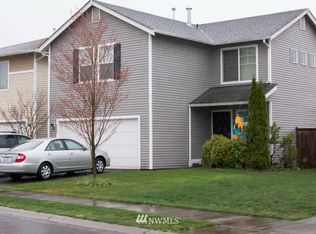
- $473,0003 bd2 ba1.5k sqft9424 186th St E, Puyallup, WA 98375Off Market
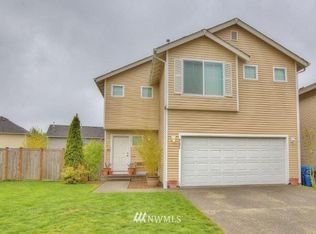
- $587,0004 bd3 ba2.6k sqft9524 Country Hollow Dr E, Puyallup, WA 98375Sold
- $530,0003 bd3 ba2.1k sqft18613 94th Ln E, Puyallup, WA 98375Sold
- $562,3005 bd3 ba1.9k sqft9420 186th St E, Puyallup, WA 98375Off Market
- $574,9995 bd3 ba3.2k sqft9528 Country Hollow Dr E, Puyallup, WA 98375Sold
Nearby schools
GreatSchools rating
- 7/10Emma L Carson Elementary SchoolGrades: PK-6Distance: 0.4 mi
- 6/10Doris Stahl Junior High SchoolGrades: 6-10Distance: 1.1 mi
- 5/10Gov John Rogers High SchoolGrades: 9-12Distance: 3.6 mi
Schools provided by the listing agent
- Elementary: Frank Brouillet Elem
- Middle: Doris Stahl Jnr High
- High: Emerald Ridge High
Source: NWMLS as distributed by MLS GRID. This data may not be complete. We recommend contacting the local school district to confirm school assignments for this home.
Get a cash offer in 3 minutes
Find out how much your home could sell for in as little as 3 minutes with a no-obligation cash offer.
Estimated market value
$559,900
Get a cash offer in 3 minutes
Find out how much your home could sell for in as little as 3 minutes with a no-obligation cash offer.
Estimated market value
$559,900
- Washington
- Pierce County
- Puyallup
- 98375
- 9511 186th St Ct E
Nearby cities
Nearby neighborhoods
Nearby zip codes
Other Puyallup Topics
