Skip main navigation
Off market
  • $382,900

    9511.5 Channing Hill Dr, Sun City Center, FL 33573

    5beds
    2,264sqft
    Single Family Residence
    Built in ----
    -- sqft lot
    $382,900 Zestimate®
    $169/sqft
    $2,644 Estimated rent

    Home value

    $382,900

    $360,000 - $406,000

    $2,644/mo

    Zestimate® history
    Loading
    Loading...

    Owner options

    List your home for rent

    $2,644/mo

    Rent Zestimate®

    Find your next renter with Zillow Rental Manager. Plus, with online applications, you can quickly screen prospective tenants – for free.

    Learn more

    $2,644/mo

    Rent Zestimate®

    Refinance and save

    $2,644/mo

    Est. payment

    Refinancing to a lower rate could help reduce your monthly payments and save thousands over the life of the loan.

    See today's rates

    $2,644/mo

    Est. payment

    Explore your selling options

    Work with a Zillow partner agent

    Leverage their expertise and Zillow's premium Showcase listings to get your home seen by more buyers.

    Get started

    List with your own agent

    Get your home in front of millions of buyers by listing it on Zillow.

    Learn how to do it

    Sell it yourself

    Take full control of how buyers see your home on Zillow by listing For Sale by Owner (FSBO).

    List your home

    What's special

    Flex loft spaceGranite countersSparkling community poolScreened back lanaiOpen floor planCeiling fansSpacious kitchen

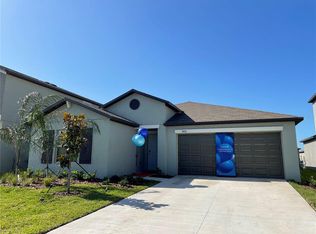
    5 Bedroom 2.5 Bathroom Sun City Center home with 2264 sq ft of living space. Welcome home to the highly desirable Belmont Community. Sparkling community pool and many other amenities await you. 2 car garage to keep you cars clean and dry. Fenced back yard to keep the kiddo corralled. Screened back lanai really extends your living space. Convenient powder room on the first floor. Open floor plan with easy flow is an entertainers dream. Spacious kitchen overlooking the living and dining areas. Large kitchen island is great for meal prep. Granite counters and tons of cabinet and counter space for the chef of the family. Kitchen appliances include side-by-side refrigerator, gas range, built-in microwave, and dishwasher. Flex LOFT space at the top of the stairs great for work or play. Large owners suite with en suite and walk-in closet with custom organizer. Owner suite bathroom includes double sinks, step-in shower and water closet for the toilet. Window blinds for light control and privacy. Ceiling fans will be sending you a cool breeze. Central heat & air for to keep you comfy year round. Washer/Dryer CONNECTIONS for your convenience. Convenient to plenty of shops, schools and dining. HOA rules and regs apply, approval may be needed & commercial vehicles may be restricted, please check restrictions before applying. Utilities are separate and tenant responsibility. Lawn care is separate and tenant responsibility. DONT FORGET TO CHECK OUT THE FULL WALKTHROUGH VIDEO AT OUR WEBSITE! 12 month lease. Background check required. No Smoking. $40 app fee per person. To view this home please text our leasing agent at the provided cell number. All info including, rental requirements, move in costs, more photos, a walkthrough video, contact info, and the APPLICATION can be found at our website, just google Sensible Property Management!

    This property is not currently displayed as for sale or rent on Zillow. This may be different from what's on other websites or public sources.

    Zillow last checked:

    Listing updated:

    Source: Zillow Rentals

    Facts & features

    Interior

    Bedrooms & bathrooms
    • Bedrooms: 5
    • Bathrooms: 3
    • Full bathrooms: 2
    • 1/2 bathrooms: 1
    Heating
    • Forced Air
    Cooling
    • Central Air, Ceiling Fan
    Appliances
    • Included: Dishwasher, Microwave, Oven, Refrigerator, WD Hookup
    • Laundry: Hookups
    Features
    • Ceiling Fan(s), WD Hookup, Walk In Closet
    • Flooring: Carpet, Tile
    Interior area
    • Total interior livable area: 2,264 sqft

    Property

    Parking
    • Parking features: Attached
    • Has attached garage: Yes
    • Details: Contact manager
    Features
    • Exterior features: Belmont Community, Convenient powder room on the first floor., Granite counters, Heating system: Forced Air, LOFT space at the top of the stairs great for work or play., Lawn, Open floor plan, Screened back lanai, Walk In Closet
    • Has private pool: Yes
    • Pool features: Pool

    Construction

    Type & style
    • Home type: SingleFamily
    • Property subtype: Single Family Residence

    Community & HOA

    Community
    • Deposit fee: $2,450
    • Application fee: $40
    HOA
    • Amenities included: Pool
    Location
    • Region: Sun City Center

    Financial & listing details

    • Price per square foot: $169/sqft
    • Date on market: 10/6/2025
    • Lease term: 1 Year

    Price history

    DateEventPrice
    2/5/2026Listing removed$2,450$1/sqft
    Source: Zillow Rentals Report a problem
    1/6/2026Price change$2,450-5.6%$1/sqft
    Source: Zillow Rentals Report a problem
    11/3/2025Price change$2,595-3.7%$1/sqft
    Source: Zillow Rentals Report a problem
    10/29/2025Price change$2,695-3.6%$1/sqft
    Source: Zillow Rentals Report a problem
    10/6/2025Listed for rent$2,795$1/sqft
    Source: Zillow Rentals Report a problem

    Public tax history

    Tax history is unavailable.

    Neighborhood: Belmont

    Nearby schools

    GreatSchools rating
    Get a cash offer in 3 minutes
    Find out how much your home could sell for in as little as 3 minutes with a no-obligation cash offer.
    Estimated market value
    $382,900
    Get a cash offer in 3 minutes
    Find out how much your home could sell for in as little as 3 minutes with a no-obligation cash offer.
    Estimated market value
    $382,900