Nestled on an incredible four acre lot, this beautiful colonial home offers a serene escape with countless amenities. For those who cherish the outdoors, the property includes a walk in barn with water and electricity, a siding shed with double doors, a charming gazebo and swing. The gated, fenced yard ensures privacy and security, while an additional slab with power and electric open up even more possibilities. Enjoy a private meadow perfect for camping, hunting, gardening or simply unwinding in nature. Home highlights include: a large Trex enclosed/covered porch facing the rear of the property, perfect for entertaining or relaxing with views of the property and South Mountain/Annapolis Rock that provides stunning fall color. A new 50 year architectural roof and deck, both installed in 2020, in addition to the new front door (2022) add lasting value and peace of mind. Inside, you will find a spacious 2380 sq ft colonial layout with four bedrooms and two and a half baths, providing ample room for family and guests. Recent updates include a two-zoned HVAC system (2018), a modern kitchen with stove and refrigerator (2018) and new dishwasher (2023), high capacity 62 gallon pressure well tank (2020) and water softener (2015) as well as a new hot water heater 2021. The master bathroom and upstairs full bathroom have been recently renovated, adding a touch of luxury to your daily routine. The one owner home has been loved and meticulously maintained, offering a perfect blend of comfort and practicality. With no HOA and easy access to I-70 for commuting, you'll enjoy both tranquility and convenience. Bring the whole family, including your animals. and experience the space and freedom this exceptional property provides. Schedule your viewing today and see why this home is truly a nature's lover's dream!
Sold for $625,000
$625,000
9511 Childacrest Dr, Boonsboro, MD 21713
4beds
2,380sqft
Single Family Residence
Built in 1998
4.14 Acres Lot
$652,300 Zestimate®
$263/sqft
$2,815 Estimated rent
Home value
$652,300
$607,000 - $698,000
$2,815/mo
Zestimate® history
Owner options
List your home for rent
$2,815/mo
Rent Zestimate®
Find your next renter with Zillow Rental Manager. Plus, with online applications, you can quickly screen prospective tenants – for free.
$2,815/mo
Rent Zestimate®
Refinance and save
$3,731/mo
Est. payment
Refinancing to a lower rate could help reduce your monthly payments and save thousands over the life of the loan.
$3,731/mo
Est. payment
Explore your selling options
Work with a Zillow partner agent
Leverage their expertise and Zillow's premium Showcase listings to get your home seen by more buyers.
Get startedList with your own agent
Get your home in front of millions of buyers by listing it on Zillow.
Learn how to do itSell it yourself
Take full control of how buyers see your home on Zillow by listing For Sale by Owner (FSBO).
List your homeWhat's special
Modern kitchenPrivate meadowFour acre lotCharming gazeboFour bedrooms
Zillow last checked:
Listing updated:
Listed by:
Kirk Wenner 240-285-2846,
RE/MAX Results,
Listing Team: Bobbi Prescott & Associates
Bought with:
Courtney Greening, WVS220301861
The Glocker Group Realty Results
Source: Bright MLS,MLS#: MDWA2024404
Facts & features
Interior
Bedrooms & bathrooms
- Bedrooms: 4
- Bathrooms: 3
- Full bathrooms: 2
- 1/2 bathrooms: 1
- Main level bathrooms: 1
Rooms
- Room types: Living Room, Dining Room, Primary Bedroom, Sitting Room, Bedroom 2, Bedroom 3, Bedroom 4, Kitchen, Basement, Foyer, Laundry, Office, Primary Bathroom, Full Bath, Half Bath
Basement
- Area: 1046
Heating
- Heat Pump, Wood Stove, Electric, Wood
Cooling
- Central Air, Electric
Appliances
- Included: Electric Water Heater
- Laundry: Laundry Room
Features
- Built-in Features, Eat-in Kitchen
- Flooring: Wood
- Basement: Walk-Out Access
- Has fireplace: No
- Fireplace features: Wood Burning Stove
Interior area
- Total structure area: 3,426
- Total interior livable area: 2,380 sqft
- Finished area above ground: 2,380
- Finished area below ground: 0
Property
Parking
- Total spaces: 6
- Parking features: Garage Faces Side, Attached, Driveway
- Attached garage spaces: 2
- Uncovered spaces: 4
Accessibility
- Accessibility features: None
Features
- Levels: Three
- Stories: 3
- Patio & porch: Enclosed, Deck
- Exterior features: Lighting, Flood Lights
- Pool features: None
- Has view: Yes
- View description: Mountain(s), Trees/Woods
Lot
- Size: 4.14 Acres
Details
- Additional structures: Above Grade, Below Grade
- Parcel number: 2216013226
- Zoning: A(R)
- Special conditions: Standard
Construction
Type & style
- Home type: SingleFamily
- Architectural style: Colonial
- Property subtype: Single Family Residence
Materials
- Block
- Foundation: Block
Condition
- New construction: No
- Year built: 1998
Utilities & green energy
- Sewer: Private Septic Tank
- Water: Well
Community & HOA
Community
- Subdivision: Longview Estates
HOA
- Has HOA: No
Location
- Region: Boonsboro
Financial & listing details
- Price per square foot: $263/sqft
- Tax assessed value: $365,300
- Annual tax amount: $3,799
- Date on market: 10/10/2024
- Listing agreement: Exclusive Right To Sell
- Ownership: Fee Simple
Price history
| Date | Event | Price |
|---|---|---|
| 11/15/2024 | Sold | $625,000+1.6%$263/sqft |
Source:  Bright MLS #MDWA2024404 Report a problem Bright MLS #MDWA2024404 Report a problem | ||
| 10/13/2024 | Pending sale | $615,000$258/sqft |
Source: Bright MLS #MDWA2024404 Report a problem | ||
| 10/10/2024 | Listed for sale | $615,000$258/sqft |
Source: Bright MLS #MDWA2024404 Report a problem | ||
Public tax history
| Year | Property taxes | Tax assessment |
|---|---|---|
| 2025 | $4,228 +11.3% | $400,733 +9.7% |
| 2024 | $3,799 +3.7% | $365,300 +3.7% |
| 2023 | $3,662 +3.9% | $352,133 -3.6% |
| 2022 | $3,525 +2.1% | $365,300 +12.1% |
| 2021 | $3,453 +3% | $325,800 +3% |
| 2020 | $3,352 +3.1% | $316,233 -2.9% |
| 2019 | $3,251 +3.2% | $325,800 +9.7% |
| 2018 | $3,149 -12.5% | $297,100 |
| 2017 | $3,601 -5.2% | $297,100 |
| 2016 | $3,799 | $297,100 -3.6% |
| 2015 | $3,799 | $308,100 |
| 2014 | $3,799 | $308,100 |
| 2013 | -- | $308,100 -13.7% |
| 2012 | -- | $357,200 |
| 2011 | -- | $357,200 |
| 2010 | -- | $357,200 -23.2% |
| 2009 | -- | $464,960 +13% |
| 2008 | -- | $411,626 +14.9% |
| 2007 | -- | $358,293 +17.5% |
| 2006 | -- | $304,960 +12.4% |
| 2005 | -- | $271,366 +10.8% |
| 2004 | -- | $245,003 +12.1% |
| 2003 | -- | $218,640 +1.3% |
| 2002 | -- | $215,880 +1.3% |
| 2001 | -- | $213,120 |
Find assessor info on the county website
Neighborhood: 21713
Nearby homes
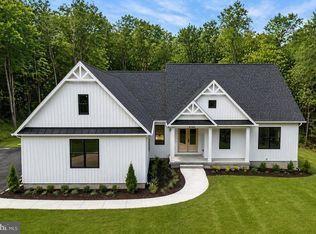
- $974,0003 bd3 ba2.5k sqft9529 Childacrest Dr, Boonsboro, MD 21713Sold
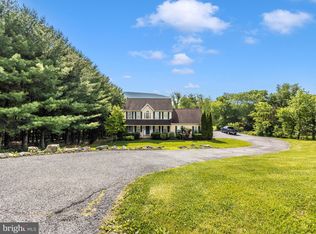
- $645,0005 bd4 ba2.7k sqft9503 Childacrest Dr, Boonsboro, MD 21713Sold
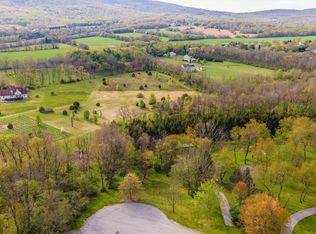
- $160,0004.97 Acres9524 Childacrest Dr, Boonsboro, MD 21713Sold
- $535,600-- bd2 ba2.5k sqft9445 Childacrest Dr, Boonsboro, MD 21713Off Market
- $655,500-- bd3 ba3k sqft9512 Childacrest Dr, Boonsboro, MD 21713Off Market
- $853,2005 bd4 ba4.6k sqft9520 Childacrest Dr, Boonsboro, MD 21713Off Market
- $568,200-- bd4 ba2.5k sqft9502 Childacrest Dr, Boonsboro, MD 21713Off Market
- $636,300-- bd3 ba2.2k sqft9439 Childacrest Dr, Boonsboro, MD 21713Off Market
Nearby schools
GreatSchools rating
- 4/10Greenbrier Elementary SchoolGrades: PK-5Distance: 1.3 mi
- 8/10Boonsboro Middle SchoolGrades: 6-8Distance: 4.3 mi
- 8/10Boonsboro High SchoolGrades: 9-12Distance: 4.2 mi
Schools provided by the listing agent
- Elementary: Greenbrier
- Middle: Boonsboro
- High: Boonsboro Sr
- District: Washington County Public Schools
Source: Bright MLS. This data may not be complete. We recommend contacting the local school district to confirm school assignments for this home.
Get a cash offer in 3 minutes
Find out how much your home could sell for in as little as 3 minutes with a no-obligation cash offer.
Estimated market value
$652,300
Get a cash offer in 3 minutes
Find out how much your home could sell for in as little as 3 minutes with a no-obligation cash offer.
Estimated market value
$652,300
- Maryland
- Washington County
- Boonsboro
- 21713
- 9511 Childacrest Dr
Nearby cities
Nearby zip codes
Other Boonsboro Topics
