Skip main navigation
Closed
  • $1,210,000

    9511 Coronet Ln, Brentwood, TN 37027

    3beds
    4,025sqft
    Townhouse, Residential, Condominium
    Built in 2006
    3,049 Square Feet Lot
    $1,214,700 Zestimate®
    $301/sqft
    $5,207 Estimated rent

    Home value

    $1,214,700

    $1.15M - $1.28M

    $5,207/mo

    Zestimate® history
    Loading
    Loading...

    Owner options

    List your home for rent

    $5,207/mo

    Rent Zestimate®

    Find your next renter with Zillow Rental Manager. Plus, with online applications, you can quickly screen prospective tenants – for free.

    Learn more

    $5,207/mo

    Rent Zestimate®

    Refinance and save

    $7,443/mo

    Est. payment

    Refinancing to a lower rate could help reduce your monthly payments and save thousands over the life of the loan.

    See today's rates

    $7,443/mo

    Est. payment

    Explore your selling options

    Work with a Zillow partner agent

    Leverage their expertise and Zillow's premium Showcase listings to get your home seen by more buyers.

    Get started

    List with your own agent

    Get your home in front of millions of buyers by listing it on Zillow.

    Learn how to do it

    Sell it yourself

    Take full control of how buyers see your home on Zillow by listing For Sale by Owner (FSBO).

    List your home

    What's special

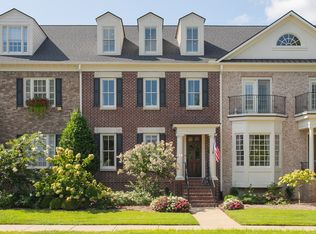
    Fabulous 4-story brownstone in the heart of Brentwood offering true lock-and-leave, maintenance-free living. Enjoy nearly 20 acres of beautifully maintained green space, all covered by the HOA. Built by renowned builder John Wieland, this home combines quality craftsmanship with stunning 2025 renovations. The gourmet kitchen is a showstopper, featuring Sub-Zero and Fisher & Paykel appliances, a dramatic oversized Stormy Night quartzite island, and an open-concept layout perfect for entertaining. The spa-inspired primary bath was also fully remodeled in 2025, creating a luxurious retreat.Thoughtfully designed for both comfort and convenience, the home includes an elevator servicing all four levels—ideal for everyday living. Simply park in your attached two-car garage, send groceries up via elevator, and enjoy effortless living. Flexible floor plan offers the option for a fourth bedroom with minimal modification. Additional highlights include abundant storage, hardwood flooring, and Brentwood’s highly sought-after schools. Located just minutes from shopping, dining, and the prestigious Governor’s Club area, this home delivers an exceptional blend of luxury, convenience, and lifestyle.

    Zillow last checked:

    Listing updated:

    Listed by:

    Tracy Zimmerman 615-294-8801,

    Keller Williams Realty Nashville/Franklin

    Bought with:

    Katie Hamm - ABR®, CLHMS™, RENE, CELA, 339369

    The Ashton Real Estate Group of RE/MAX Advantage

    Source: RealTracs MLS as distributed by MLS GRID,MLS#: 3182970MLS Logo

    Facts & features

    Interior

    Bedrooms & bathrooms
    • Bedrooms: 3
    • Bathrooms: 5
    • Full bathrooms: 4
    • 1/2 bathrooms: 1
    Bedroom 1
    • Features: Suite
    • Level: Suite
    • Area: 315 Square Feet
    • Dimensions: 21x15
    Bedroom 2
    • Features: Bath
    • Level: Bath
    • Area: 182 Square Feet
    • Dimensions: 14x13
    Bedroom 3
    • Features: Bath
    • Level: Bath
    • Area: 361 Square Feet
    • Dimensions: 19x19
    Primary bathroom
    • Features: Primary Bedroom
    • Level: Primary Bedroom
    Dining room
    • Features: Formal
    • Level: Formal
    • Area: 182 Square Feet
    • Dimensions: 14x13
    Kitchen
    • Area: 400 Square Feet
    • Dimensions: 25x16
    Living room
    • Area: 378 Square Feet
    • Dimensions: 21x18
    Other
    • Features: Office
    • Level: Office
    • Area: 240 Square Feet
    • Dimensions: 16x15
    Heating
    • Central
    Cooling
    • Central Air
    Appliances
    • Included: Built-In Electric Oven, Gas Range, Dishwasher, Disposal, Microwave, Stainless Steel Appliance(s)
    Features
    • Kitchen Island
    • Flooring: Carpet, Wood, Tile
    • Basement: Finished
    • Number of fireplaces: 1
    Interior area
    • Total structure area: 4,025
    • Total interior livable area: 4,025 sqft
    • Finished area above ground: 3,300
    • Finished area below ground: 725

    Property

    Parking
    • Total spaces: 2
    • Parking features: Garage Faces Rear
    • Attached garage spaces: 2
    Accessibility
    • Accessibility features: Accessible Elevator Installed
    Features
    • Levels: Three Or More
    • Stories: 4
    • Patio & porch: Deck
    Lot
    • Size: 3,049 Square Feet
    • Dimensions: 26 x 111
    Details
    • Parcel number: 094030O A 02100 00016030O
    • Special conditions: Standard

    Construction

    Type & style
    • Home type: Townhouse
    • Architectural style: Traditional
    • Property subtype: Townhouse, Residential, Condominium
    • Attached to another structure: Yes
    Materials
    • Brick
    Condition
    • New construction: No
    • Year built: 2006

    Utilities & green energy

    • Sewer: Public Sewer
    • Water: Public
    • Utilities for property: Water Available, Underground Utilities

    Community & HOA

    Community
    • Subdivision: Berkley Walk
    HOA
    • Has HOA: Yes
    • Amenities included: Park, Sidewalks, Underground Utilities
    • Services included: Maintenance Structure, Maintenance Grounds, Insurance
    • HOA fee: $515 monthly
    • Second HOA fee: $2,500 one time
    Location
    • Region: Brentwood

    Financial & listing details

    • Price per square foot: $301/sqft
    • Tax assessed value: $1,197,900
    • Annual tax amount: $4,462
    • Date on market: 4/27/2026

    Price history

    DateEventPrice
    7/13/2026Sold$1,210,000+0.9%$301/sqft
    Source: RealTracs MLS as distributed by MLS GRID #3182970 Report a problem
    5/12/2026Contingent$1,198,800$298/sqft
    Source: RealTracs MLS as distributed by MLS GRID #3182970 Report a problem
    5/1/2026Listed for sale$1,198,800+103.2%$298/sqft
    Source: RealTracs MLS as distributed by MLS GRID #3182970 Report a problem
    11/26/2018Sold$589,999$147/sqft
    Source: RealTracs MLS as distributed by MLS GRID #1956553 Report a problem
    4/7/2018Listed for sale$589,999+15.7%$147/sqft
    Source: The Ashton Real Estate Group of RE/MAX Advantage #1918043 Report a problem
    9/18/2014Sold$510,000-3.6%$127/sqft
    Source: Public Record Report a problem
    3/10/2014Listed for sale$529,000-10.2%$131/sqft
    Source: Benchmark Realty LLC #1528158 Report a problem
    2/12/2007Sold$588,970$146/sqft
    Source: Public Record Report a problem

    Public tax history

    YearProperty taxesTax assessment
    2025$4,462 +30.2%$299,475 +89.6%
    2024$3,427 $157,925
    2023$3,427 $157,925
    2022$3,427 $157,925
    2021$3,427 +7.9%$157,925 +28.3%
    2020$3,175 $123,050
    2019$3,175 +2.8%$123,050
    2018$3,089 $123,050
    2017$3,089 $123,050
    2016-- $123,050 +15.7%
    2015-- $106,325
    2014-- $106,325
    2013-- $106,325
    2012-- $106,325
    2011-- $106,325 -27.8%
    2007$4,051 +435.7%$147,321 +435.7%
    2006$756 $27,500
    Find assessor info on the county website

    Neighborhood: 37027

    Nearby schools

    GreatSchools rating
    Schools provided by the listing agent
    • Elementary: Edmondson Elementary
    • Middle: Brentwood Middle School
    • High: Brentwood High School

    Source: RealTracs MLS as distributed by MLS GRID. This data may not be complete. We recommend contacting the local school district to confirm school assignments for this home.

    Get a cash offer in 3 minutes
    Find out how much your home could sell for in as little as 3 minutes with a no-obligation cash offer.
    Estimated market value
    $1,214,700
    Get a cash offer in 3 minutes
    Find out how much your home could sell for in as little as 3 minutes with a no-obligation cash offer.
    Estimated market value
    $1,214,700