This beautifully reimagined 3-bedroom, 2-bathroom home in San Antonio's sought-after Great Northwest Community offers 1,455 square feet of completely rebuilt living space on a spacious 0.18-acre lot. Taken down to the studs and reconstructed in 2025, every detail has been thoughtfully curated for modern comfort and timeless style. The brick-front exterior and attached 2-car garage offer classic curb appeal, while a fully fenced backyard provides privacy and space for outdoor enjoyment. Inside, vaulted ceilings and recessed lighting highlight an open floor plan that flows seamlessly through the living and dining areas. Light oak luxury vinyl plank flooring adds warmth throughout the home, complemented by modern finishes and fixtures. The kitchen features granite countertops, white cabinetry, gold accents, and brand-new Whirlpool stainless steel appliances. Sliding glass doors off the kitchen lead to a cozy patio, perfect for morning coffee or winding down in the evening. The spacious primary suite includes a walk-in closet, a ceiling fan, and a spa-inspired ensuite bath featuring a walk-in shower and dual granite-topped vanities. Two additional bedrooms also offer walk-in closets and share a sleek, fully updated secondary bathroom with a shower/tub combination and coordinating finishes. Additional highlights include a new asphalt shingle roof, all-new windows, doors, plumbing, electrical systems, lighting, and decorative tile in both bathrooms. The home has been freshly painted inside and out for a clean, modern look. Located just minutes from Zachry Middle School, Walmart Supercenter, HEB, and a variety of local restaurants, this move-in-ready home delivers high-end updates in a well-established neighborhood. Schedule your private showing today.
Sold
Price Unknown
9511 Deerbrook, San Antonio, TX 78250
3beds
1,455sqft
Single Family Residence
Built in 1984
7,797 Square Feet Lot
$269,300 Zestimate®
$--/sqft
$1,636 Estimated rent
Home value
$269,300
$253,000 - $288,000
$1,636/mo
Zestimate® history
Owner options
List your home for rent
$1,636/mo
Rent Zestimate®
Find your next renter with Zillow Rental Manager. Plus, with online applications, you can quickly screen prospective tenants – for free.
$1,636/mo
Rent Zestimate®
Refinance and save
$250/mo
Est. payment
Refinancing to a lower rate could help reduce your monthly payments and save thousands over the life of the loan.
$250/mo
Est. payment
Explore your selling options
Work with a Zillow partner agent
Leverage their expertise and Zillow's premium Showcase listings to get your home seen by more buyers.
Get startedList with your own agent
Get your home in front of millions of buyers by listing it on Zillow.
Learn how to do itSell it yourself
Take full control of how buyers see your home on Zillow by listing For Sale by Owner (FSBO).
List your homeWhat's special
Modern finishes and fixturesOpen floor planBrick-front exteriorRecessed lightingGranite countertopsCozy patioAll-new windows
Zillow last checked:
Listing updated:
Listed by:
Scott Malouff TREC #658231 (210) 365-6192,
Keller Williams Heritage
Source: LERA MLS,MLS#: 1919698
Facts & features
Interior
Bedrooms & bathrooms
- Bedrooms: 3
- Bathrooms: 2
- Full bathrooms: 2
Primary bedroom
- Features: Walk-In Closet(s), Ceiling Fan(s), Full Bath
- Area: 144
- Dimensions: 12 x 12
Bedroom 2
- Area: 156
- Dimensions: 13 x 12
Bedroom 3
- Area: 156
- Dimensions: 13 x 12
Primary bathroom
- Features: Shower Only
- Area: 25
- Dimensions: 5 x 5
Dining room
- Area: 110
- Dimensions: 11 x 10
Kitchen
- Area: 100
- Dimensions: 10 x 10
Living room
- Area: 300
- Dimensions: 20 x 15
Heating
- Central, Electric
Cooling
- Central Air
Appliances
- Included: Cooktop, Microwave, Range
- Laundry: In Garage, Washer Hookup, Dryer Connection
Features
- One Living Area, Liv/Din Combo, 1st Floor Lvl/No Steps, Open Floorplan, High Speed Internet, Walk-In Closet(s), Ceiling Fan(s), Solid Counter Tops, Custom Cabinets
- Flooring: Vinyl
- Has basement: No
- Has fireplace: No
- Fireplace features: Not Applicable
Interior area
- Total interior livable area: 1,455 sqft
Property
Parking
- Total spaces: 2
- Parking features: Two Car Garage, Attached, Utility Area in Garage
- Attached garage spaces: 2
Features
- Levels: One
- Stories: 1
- Pool features: None, Community
Lot
- Size: 7,797 Square Feet
Details
- Parcel number: 188240040430
Construction
Type & style
- Home type: SingleFamily
- Property subtype: Single Family Residence
Materials
- Brick
- Foundation: Slab
- Roof: Composition
Condition
- Pre-Owned
- New construction: No
- Year built: 1984
Utilities & green energy
- Sewer: Sewer System
- Water: Water System
Community & HOA
Community
- Features: Playground, Sports Court
- Security: Smoke Detector(s), Carbon Monoxide Detector(s)
- Subdivision: Village Northwest
HOA
- Has HOA: Yes
- HOA fee: $250 annually
- HOA name: GREAT NORTHWEST COMMUNITY IMPROVEMENT ASSOCIATION
Location
- Region: San Antonio
Financial & listing details
- Tax assessed value: $169,260
- Annual tax amount: $5,075
- Date on market: 10/31/2025
- Cumulative days on market: 261 days
- Listing terms: Conventional,FHA,VA Loan,Cash
Price history
| Date | Event | Price |
|---|---|---|
| 4/1/2026 | Sold | -- |
Source:  LERA MLS #1919698 Report a problem LERA MLS #1919698 Report a problem | ||
| 2/13/2026 | Pending sale | $285,000$196/sqft |
Source: LERA MLS #1919698 Report a problem | ||
| 2/2/2026 | Contingent | $285,000$196/sqft |
Source: LERA MLS #1919698 Report a problem | ||
| 10/31/2025 | Listed for sale | $285,000-6.6%$196/sqft |
Source: LERA MLS #1919698 Report a problem | ||
| 10/29/2025 | Listing removed | $305,000$210/sqft |
Source: LERA MLS #1876107 Report a problem | ||
| 8/2/2025 | Price change | $305,000-6.2%$210/sqft |
Source: LERA MLS #1876107 Report a problem | ||
| 5/26/2025 | Listed for sale | $325,000+132.1%$223/sqft |
Source: LERA MLS #1870044 Report a problem | ||
| 8/23/2024 | Sold | -- |
Source: LERA MLS #1788086 Report a problem | ||
| 7/29/2024 | Pending sale | $139,999$96/sqft |
Source: LERA MLS #1788086 Report a problem | ||
| 7/26/2024 | Contingent | $139,999$96/sqft |
Source: LERA MLS #1788086 Report a problem | ||
| 7/12/2024 | Listed for sale | $139,999-12.5%$96/sqft |
Source: LERA MLS #1788086 Report a problem | ||
| 7/9/2024 | Contingent | $159,999$110/sqft |
Source: LERA MLS #1788086 Report a problem | ||
| 6/27/2024 | Listed for sale | $159,999$110/sqft |
Source: LERA MLS #1788086 Report a problem | ||
Public tax history
| Year | Property taxes | Tax assessment |
|---|---|---|
| 2025 | $3,876 +8.7% | $169,260 -23.6% |
| 2024 | $3,565 +9.2% | $221,640 +8.5% |
| 2023 | $3,264 -16.1% | $204,260 +10% |
| 2022 | $3,888 +2.8% | $185,691 +10% |
| 2021 | $3,782 | $168,810 +5.8% |
| 2020 | $3,782 +7.9% | $159,630 +7.8% |
| 2019 | $3,506 | $148,050 +3.7% |
| 2018 | $3,506 +10.2% | $142,760 +8.5% |
| 2017 | $3,182 +11% | $131,596 +10% |
| 2016 | $2,867 +16.6% | $119,633 +10% |
| 2015 | $2,460 | $108,757 +10% |
| 2014 | $2,460 | $98,870 +2.1% |
| 2013 | -- | $96,850 +2.8% |
| 2012 | -- | $94,170 -1% |
| 2011 | -- | $95,120 -2% |
| 2010 | -- | $97,030 +1% |
| 2009 | -- | $96,060 -4.1% |
| 2008 | -- | $100,210 +4.3% |
| 2007 | -- | $96,110 +13.8% |
| 2006 | -- | $84,450 +4.5% |
| 2005 | -- | $80,800 |
| 2004 | -- | -- |
| 2003 | -- | -- |
| 2002 | -- | -- |
| 2001 | -- | -- |
| 2000 | -- | -- |
Find assessor info on the county website
Neighborhood: Great Northwest
Nearby homes
- $272,7003 bd2 ba1.4k sqft9507 Deerbrook, San Antonio, TX 78250Off Market
- $220,4003 bd2 ba1.4k sqft6406 Shady Grn, San Antonio, TX 78250Off Market
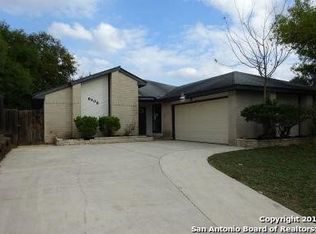
- $222,2003 bd2 ba1.5k sqft6408 Shady Grn, San Antonio, TX 78250Off Market
- $292,0005 bd2 ba2.2k sqft9514 Deer Spgs, San Antonio, TX 78250Off Market
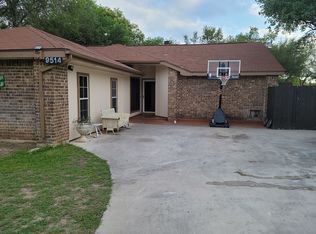
- $220,4003 bd2 ba1.4k sqft9510 Deer Spgs, San Antonio, TX 78250Off Market
- $--3 bd2 ba1.3k sqft9503 Deerbrook, San Antonio, TX 78250Sold
- $214,2003 bd2 ba1.5k sqft6410 Shady Grn, San Antonio, TX 78250Off Market
- $206,3002 bd2 ba1.4k sqft6326 Shady Grn, San Antonio, TX 78250Off Market
Nearby schools
GreatSchools rating
- 6/10Fernandez Elementary SchoolGrades: PK-5Distance: 0.5 mi
- 4/10Zachry Middle SchoolGrades: 6-8Distance: 0.5 mi
- 6/10Warren High SchoolGrades: 9-12Distance: 2.3 mi
Schools provided by the listing agent
- Elementary: Fernandez
- Middle: Zachry H. B.
- High: Warren
- District: Northside
Source: LERA MLS. This data may not be complete. We recommend contacting the local school district to confirm school assignments for this home.
Get a cash offer in 3 minutes
Find out how much your home could sell for in as little as 3 minutes with a no-obligation cash offer.
Estimated market value
$269,300
Get a cash offer in 3 minutes
Find out how much your home could sell for in as little as 3 minutes with a no-obligation cash offer.
Estimated market value
$269,300
- Texas
- Bexar County
- San Antonio
- 78250
- Great Northwest
- 9511 Deerbrook
Nearby cities
Nearby neighborhoods
Nearby zip codes
Other San Antonio Topics
