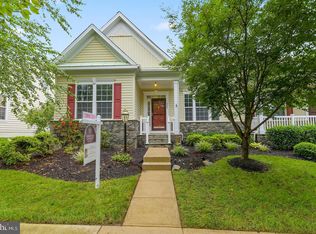
JUST LISTED!! RARELY AVAILABLE BROOKFIELD AYRES MODEL! Welcome to this ELEGANT attached colonial in Bristow’s DESIRABLE senior 55+ community of Dunbarton at Braemar. Situated less than one-half mile from the AMENITY FIELD COMMUNITY CLUBHOUSE, this GORGEOUS, 3 Bedroom, 3 Full Bath, 1 car garage, OPEN CONCEPT is ready for you to call HOME! STUNNING Hardwood Floors and CUSTOM Crown Molding and Shadow Boxing throughout. GREAT OUTDOOR Living featuring an INCREDIBLE approx. 200 Sq. Ft covered screened porch and CLASSIC front porch. The main level flows beautifully…. 2 BEDROOMS on main including the PRIMARY BEDROOM w/ DUAL closets and SPA BATH w/ NEW FLOORING, double vanity and separate shower and tub. A SPACIOUS FORMAL Dining Room with UPDATED Lighting. EXCEPTIONAL Eat-In Kitchen featuring POPULAR Cherry Cabinetry w/ plenty of storage, GE Profile Appliances, and PLENTY of counter space. The EXCEPTIONAL FAMILY ROOM off the Kitchen features a GAS FIREPLACE and Mantel. The FINISHED Lower Level is what separates this floor plan from the rest. Open REC ROOM w/ 2nd Gas Fireplace, 3 Bedroom w/ Full Bath, Hobby/Flex Room, Storage Space, and Large Unfinished SPACE perfect for Home Theater or Gym Space. BUYER PEACE-OF-MIND: Roof Replaced, Heating System (2020), Air Conditioning (2023) Water Heater (2020), 5-Zone Irrigation System and Security System! The amenity rich community has everything you would want including a club house, indoor pool, party room, tennis courts, pickle ball, billiard room, putting green and much more. The home is ideally located with quick access to I-66, Prince William Parkway, shopping, groceries and much more. This is a well-cared for and very well-maintained home by the owners and a true haven for anyone wanting a quality lifestyle. The HOA fee includes use of the 21,000 sq.ft. Clubhouse, Yard Maintenance, Hi-Speed Internet, Cable TV, Trash pickup, and recycling. We can't wait for you to check this one out!
Sold for $525,000
Zillow last checked:
Listing updated:
Bought with:
Kelly Snell, 0225184204
Samson Properties
Source: Bright MLS,MLS#: VAPW2063680
Price history
| Date | Event | Price |
|---|---|---|
| 2/29/2024 | Sold | $525,000$165/sqft |
Source:  Bright MLS #VAPW2063680 Report a problem Bright MLS #VAPW2063680 Report a problem | ||
| 1/29/2024 | Pending sale | $525,000$165/sqft |
Source: Bright MLS #VAPW2063680 Report a problem | ||
| 1/25/2024 | Listed for sale | $525,000$165/sqft |
Source: Bright MLS #VAPW2063680 Report a problem | ||
| 1/22/2024 | Pending sale | $525,000$165/sqft |
Source: Bright MLS #VAPW2063680 Report a problem | ||
| 1/18/2024 | Listed for sale | $525,000+50.3%$165/sqft |
Source: Bright MLS #VAPW2063680 Report a problem | ||
| 11/26/2014 | Sold | $349,400-0.1%$110/sqft |
Source: Public Record Report a problem | ||
| 10/10/2014 | Pending sale | $349,900$110/sqft |
Source: Linton Hall Realtors #PW8443001 Report a problem | ||
| 9/30/2014 | Price change | $349,900-2.8%$110/sqft |
Source: Linton Hall Realtors #PW8443001 Report a problem | ||
| 9/1/2014 | Listed for sale | $359,900-26.6%$113/sqft |
Source: Linton Hall Realtors #PW8443001 Report a problem | ||
| 12/27/2005 | Sold | $490,465$155/sqft |
Source: Public Record Report a problem | ||

Get a cash offer in 3 minutes
Find out how much your home could sell for in as little as 3 minutes with a no-obligation cash offer.
Estimated market value
$610,000
