Nestled in a prime Jacksonville location, this 3 bedroom, 2 bathroom split bedroom lake home was beautifully remodeled with all the designer touches found in a home priced well over what it is listed for. Everything on this property was replaced or renovated. Enjoy tranquil evenings by the lake on your new large deck creating a serene oasis for outdoor gatherings. The interior of the home features a bright open floor plan with high ceilings, gas burning fireplace, and large owner's suite. Located on one of the largest lots at the end of the neighborhood on the cul de sac this home is a must see. Appliances scheduled to be replaced with brand new ones 12/7/2024.
Closed
$384,000
9511 GLENN ABBEY Way, Jacksonville, FL 32256
3beds
1,360sqft
Single Family Residence
Built in 1988
0.78 Acres Lot
$373,100 Zestimate®
$282/sqft
$1,887 Estimated rent
Home value
$373,100
$343,000 - $407,000
$1,887/mo
Zestimate® history
Owner options
List your home for rent
$1,887/mo
Rent Zestimate®
Find your next renter with Zillow Rental Manager. Plus, with online applications, you can quickly screen prospective tenants – for free.
$1,887/mo
Rent Zestimate®
Refinance and save
$2,747/mo
Est. payment
Refinancing to a lower rate could help reduce your monthly payments and save thousands over the life of the loan.
$2,747/mo
Est. payment
Explore your selling options
Work with a Zillow partner agent
Leverage their expertise and Zillow's premium Showcase listings to get your home seen by more buyers.
Get startedList with your own agent
Get your home in front of millions of buyers by listing it on Zillow.
Learn how to do itSell it yourself
Take full control of how buyers see your home on Zillow by listing For Sale by Owner (FSBO).
List your homeWhat's special
Gas burning fireplaceHigh ceilingsSplit bedroom lake homeCul de sacNew large deckBright open floor plan
Zillow last checked:
Listing updated:
Listed by:
RALPH HARVEY 855-456-4945,
LISTWITHFREEDOM.COM 855-456-4945
Bought with:
ROBERT ADAMS, BK3040051
SERVICE REALTY, LLC
Source: realMLS,MLS#: 2058032
Facts & features
Interior
Bedrooms & bathrooms
- Bedrooms: 3
- Bathrooms: 2
- Full bathrooms: 2
Primary bedroom
- Level: Main
- Area: 168 Square Feet
- Dimensions: 12.00 x 14.00
Bedroom 1
- Level: Main
- Area: 121 Square Feet
- Dimensions: 11.00 x 11.00
Bedroom 2
- Level: Main
- Area: 90 Square Feet
- Dimensions: 9.00 x 10.00
Kitchen
- Level: Main
- Area: 96 Square Feet
- Dimensions: 8.00 x 12.00
Living room
- Level: Main
- Area: 126 Square Feet
- Dimensions: 9.00 x 14.00
Heating
- Central, Electric
Cooling
- Central Air
Appliances
- Included: Other, Dishwasher, Electric Range, Microwave, Refrigerator
Features
- Split Bedrooms, Vaulted Ceiling(s)
- Flooring: Vinyl
- Windows: Skylight(s)
- Number of fireplaces: 1
- Fireplace features: Gas
Interior area
- Total interior livable area: 1,360 sqft
Property
Parking
- Total spaces: 2
- Parking features: Attached, Garage
- Attached garage spaces: 2
Features
- Levels: One
- Stories: 1
- Patio & porch: Covered, Patio
Lot
- Size: 0.78 Acres
- Features: Cul-De-Sac
Details
- Parcel number: 1479830760
Construction
Type & style
- Home type: SingleFamily
- Property subtype: Single Family Residence
- Attached to another structure: Yes
Materials
- Wood Siding
- Roof: Shingle
Condition
- New construction: No
- Year built: 1988
Utilities & green energy
- Sewer: Public Sewer
- Water: Public
- Utilities for property: Cable Available, Sewer Available, Water Available
Community & HOA
Community
- Subdivision: Laurel Oaks
HOA
- Has HOA: Yes
- HOA fee: $87 quarterly
- HOA name: Laurel Oaks at Baymeadows
- HOA phone: 904-645-3965
Location
- Region: Jacksonville
Financial & listing details
- Price per square foot: $282/sqft
- Tax assessed value: $273,292
- Annual tax amount: $1,643
- Date on market: 11/22/2024
- Listing terms: Cash,Conventional,FHA,VA Loan
Price history
| Date | Event | Price |
|---|---|---|
| 2/10/2025 | Sold | $384,000-1.5%$282/sqft |
Source:  realMLS #2058032 Report a problem realMLS #2058032 Report a problem | ||
| 1/8/2025 | Pending sale | $389,900$287/sqft |
Source: realMLS #2058032 Report a problem | ||
| 11/22/2024 | Listed for sale | $389,900+53.5%$287/sqft |
Source: realMLS #2058032 Report a problem | ||
| 8/12/2024 | Sold | $254,000-5.6%$187/sqft |
Source: realMLS #2024425 Report a problem | ||
| 7/6/2024 | Contingent | $269,000$198/sqft |
Source:  St Augustine St Johns County BOR #RM2024425 Report a problem St Augustine St Johns County BOR #RM2024425 Report a problem | ||
| 6/11/2024 | Listed for sale | $269,000$198/sqft |
Source: realMLS #2024425 Report a problem | ||
| 5/9/2024 | Listing removed | -- |
Source: realMLS #2024425 Report a problem | ||
| 5/7/2024 | Listed for sale | $269,000$198/sqft |
Source: realMLS #2024425 Report a problem | ||
Public tax history
| Year | Property taxes | Tax assessment |
|---|---|---|
| 2024 | $1,902 +3.5% | $141,725 +3% |
| 2023 | $1,838 +5.3% | $137,598 +3% |
| 2022 | $1,746 +2% | $133,591 +3.6% |
| 2021 | $1,711 +1.2% | $128,908 +1.4% |
| 2020 | $1,691 +1.5% | $127,129 +2.3% |
| 2019 | $1,665 +1.6% | $124,271 +1.9% |
| 2018 | $1,639 | $121,954 +2.1% |
| 2017 | $1,639 +1.6% | $119,446 +2.1% |
| 2016 | $1,613 +0.9% | $116,990 +0.7% |
| 2015 | $1,598 -0.9% | $116,177 +0.8% |
| 2014 | $1,613 | $115,255 +1.5% |
| 2013 | -- | $113,552 -2.8% |
| 2012 | -- | $116,776 -2.8% |
| 2011 | -- | $120,095 -6.8% |
| 2010 | -- | $128,823 -7.6% |
| 2009 | -- | $139,413 +43.3% |
| 2006 | -- | $97,301 +3% |
| 2005 | $1,290 | $94,467 +3% |
| 2004 | -- | $91,716 +1.9% |
| 2003 | $1,261 | $90,006 +2.4% |
| 2002 | -- | $87,896 +1.6% |
| 2001 | -- | $86,512 +3% |
| 2000 | -- | $83,992 +2.7% |
| 1999 | -- | $81,784 |
Find assessor info on the county website
Neighborhood: Baymeadows
Nearby homes
- $324,6003 bd2 ba1.3k sqft9515 Glenn Abbey Way, Jacksonville, FL 32256Off Market
- $370,0003 bd2 ba1.3k sqft9512 Glenn Abbey Way, Jacksonville, FL 32256Sold
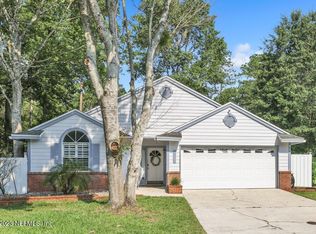
- $316,2003 bd2 ba1.3k sqft9519 Glenn Abbey Way, Jacksonville, FL 32256Off Market
- $330,8003 bd3 ba1.5k sqft9523 Glenn Abbey Way, Jacksonville, FL 32256Off Market
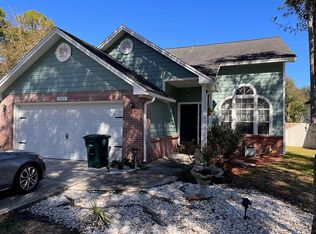
- $359,0003 bd2 ba1.3k sqft9516 Glenn Abbey Way, Jacksonville, FL 32256Sold
- $338,4003 bd2 ba1.3k sqft9522 Sugar Hollow Ln, Jacksonville, FL 32256Off Market
- $353,9003 bd2 ba1.5k sqft9526 Southbrook Dr, Jacksonville, FL 32256Off Market
- $334,1003 bd2 ba1.3k sqft9520 Southbrook Dr, Jacksonville, FL 32256Off Market
Nearby schools
GreatSchools rating
- 4/10Beauclerc Elementary SchoolGrades: PK-5Distance: 2.7 mi
- 3/10Southside Middle SchoolGrades: 6-8Distance: 3 mi
- 2/10Englewood High SchoolGrades: 9-12Distance: 4.1 mi
Schools provided by the listing agent
- Elementary: Beauclerc
- Middle: Southside
- High: Englewood
Source: realMLS. This data may not be complete. We recommend contacting the local school district to confirm school assignments for this home.
Get a cash offer in 3 minutes
Find out how much your home could sell for in as little as 3 minutes with a no-obligation cash offer.
Estimated market value
$373,100
Get a cash offer in 3 minutes
Find out how much your home could sell for in as little as 3 minutes with a no-obligation cash offer.
Estimated market value
$373,100
- Florida
- Duval County
- Jacksonville
- 32256
- Baymeadows
- 9511 GLENN ABBEY Way
Nearby cities
Nearby neighborhoods
Nearby zip codes
Other Jacksonville Topics
