Experience perfection and luxury at every level in this stunning, fully renovated 3-level townhome. With 1,844 sqft of thoughtfully designed space, this 3-bedroom, 2.1-bath residence offers low-maintenance living without sacrificing style or comfort. Surrounded by wooded landscapes and intentionally selected floral plantings—including camellia, boxwood, crepe myrtle, azalea, and clematis—you’ll enjoy continuous blooms from spring through winter. Step onto the covered front porch and into a sophisticated, purposefully redesigned interior filled with custom updates. The gourmet kitchen features a large island, quartz countertops, deep chef’s sink, Italian Bertazzoni 5-burner gas range, Bosch dishwasher, tumbled subway tile backsplash with pot filler, soft-close shaker cabinetry with custom inserts, coffee bar with bar sink, and brass hardware. The main living area has a gas fireplace and glass sliding doors that open to a rear deck with composite decking & metal railings overlooking a lower patio perfect for evening gatherings. Upstairs: a luxurious primary suite with dual closets, a second bedroom with built-ins, an updated bath, and laundry area. Downstairs: a cozy family room with new electric fireplace, a third bedroom with floor-to-ceiling custom closet and transom window, and a fully renovated bath with tub/shower. Community amenities include a pool, tennis & pickleball courts, firepit, grill area, lawn/snow/trash services, and year-round events: holiday cookouts, yard sales etc. Notable updates: Full interior repaint, upgraded electrical panel, waterproof LVP flooring, recessed lighting, attic insulation, new lighting/outlets, stained stair treads, modern front door, decorative landscaping & fencing, custom half bath, and fully reimagined kitchen. This townhome offers elevated design, comfort, and community—all in a vibrant, amenity-rich setting near Bon Air. Enjoy Huguenot Park with hiking trails and a playground, as well as classic spots like Joe's Inn to modern cafes like Perk! Coffee and Lunchbox.
Sold for $387,900
$387,900
9511 Groundhog Dr, North Chesterfield, VA 23235
3beds
1,844sqft
Townhouse, Single Family Residence
Built in 1980
1,785 Square Feet Lot
$404,800 Zestimate®
$210/sqft
$2,033 Estimated rent
Home value
$404,800
$376,000 - $433,000
$2,033/mo
Zestimate® history
Owner options
List your home for rent
$2,033/mo
Rent Zestimate®
Find your next renter with Zillow Rental Manager. Plus, with online applications, you can quickly screen prospective tenants – for free.
$2,033/mo
Rent Zestimate®
Refinance and save
$2,637/mo
Est. payment
Refinancing to a lower rate could help reduce your monthly payments and save thousands over the life of the loan.
$2,637/mo
Est. payment
Explore your selling options
Work with a Zillow partner agent
Leverage their expertise and Zillow's premium Showcase listings to get your home seen by more buyers.
Get startedList with your own agent
Get your home in front of millions of buyers by listing it on Zillow.
Learn how to do itSell it yourself
Take full control of how buyers see your home on Zillow by listing For Sale by Owner (FSBO).
List your homeWhat's special
Cozy family roomNew electric fireplaceWooded landscapesSophisticated purposefully redesigned interiorDecorative landscapingCustom half bathRecessed lighting
Zillow last checked:
Listing updated:
Listed by:
Tracy McGuire 804-937-4210,
The Steele Group
Bought with:
Justin Owen, 0225197051
The Steele Group
Source: CVRMLS,MLS#: 2514727 Originating MLS: Central Virginia Regional MLS
Originating MLS: Central Virginia Regional MLSFacts & features
Interior
Bedrooms & bathrooms
- Bedrooms: 3
- Bathrooms: 3
- Full bathrooms: 2
- 1/2 bathrooms: 1
Primary bedroom
- Description: 2 CLOSETS, CEILING FAN, NEW FLOORS, CROWN MOLDING
- Level: Second
- Dimensions: 0 x 0
Bedroom 2
- Description: CUSTOM CLOSET, DECORATIVE LIGHTING, CROWN MOLDING
- Level: Second
- Dimensions: 0 x 0
Bedroom 3
- Description: FLOOR TO CEILING CLOSET, TRANSOM, RECESSED LIGHTS
- Level: Lower
- Dimensions: 0 x 0
Family room
- Description: FIREPLACE, BUILT-INS, GLASS SLIDING DOOR
- Level: Lower
- Dimensions: 0 x 0
Other
- Description: Shower
- Level: Basement
Other
- Description: Tub & Shower
- Level: Second
Half bath
- Level: First
Kitchen
- Description: RENOVATED, CUSTOM DESIGN, HIGH END APPLIANCES
- Level: First
- Dimensions: 0 x 0
Living room
- Description: OPEN FLOOR PLAN, NEW LVL FLOORS, GAS FIREPLACE
- Level: First
- Dimensions: 0 x 0
Heating
- Forced Air, Natural Gas
Cooling
- Central Air
Appliances
- Included: Dryer, Dishwasher, Gas Cooking, Disposal, Gas Water Heater, Microwave, Refrigerator, Washer
Features
- Bookcases, Built-in Features, Breakfast Area, Double Vanity, Eat-in Kitchen, Fireplace, Granite Counters, Kitchen Island
- Basement: Full,Heated,Walk-Out Access
- Attic: Pull Down Stairs
- Number of fireplaces: 2
- Fireplace features: Gas
Interior area
- Total interior livable area: 1,844 sqft
- Finished area above ground: 1,246
- Finished area below ground: 598
Property
Features
- Levels: Two
- Stories: 2
- Patio & porch: Rear Porch, Front Porch, Deck
- Exterior features: Deck, Lighting
- Pool features: Pool, Community
- Fencing: Back Yard,Privacy,Fenced
Lot
- Size: 1,785 Square Feet
- Features: Dead End, Landscaped, Sloped, Wooded
- Topography: Sloping
Details
- Parcel number: 752716010600000
- Zoning description: RTH
Construction
Type & style
- Home type: Townhouse
- Architectural style: Row House
- Property subtype: Townhouse, Single Family Residence
- Attached to another structure: Yes
Materials
- Block, Drywall, Frame, Wood Siding
- Roof: Composition,Shingle
Condition
- Resale
- New construction: No
- Year built: 1980
Utilities & green energy
- Sewer: Public Sewer
- Water: Public
Community & HOA
Community
- Features: Common Grounds/Area, Home Owners Association, Playground, Pool, Tennis Court(s), Street Lights
- Subdivision: Edgehill Townhouses
HOA
- Has HOA: Yes
- Amenities included: Landscaping, Management
- Services included: Association Management, Common Areas, Pool(s), Sewer, Snow Removal, Trash
- HOA fee: $299 monthly
Location
- Region: North Chesterfield
Financial & listing details
- Price per square foot: $210/sqft
- Tax assessed value: $256,200
- Annual tax amount: $2,305
- Date on market: 1/16/2026
- Exclusions: TV, Pergola
- Ownership: Individuals
- Ownership type: Sole Proprietor
Price history
| Date | Event | Price |
|---|---|---|
| 7/14/2025 | Sold | $387,900-0.5%$210/sqft |
Source:  CVRMLS #2514727 Report a problem CVRMLS #2514727 Report a problem | ||
| 6/10/2025 | Pending sale | $389,900$211/sqft |
Source: CVRMLS #2514727 Report a problem | ||
| 6/6/2025 | Listed for sale | $389,900+108.5%$211/sqft |
Source: CVRMLS #2514727 Report a problem | ||
| 7/12/2019 | Sold | $187,000$101/sqft |
Source: CVRMLS #1916221 Report a problem | ||
| 5/17/2019 | Listed for sale | $187,000+15.4%$101/sqft |
Source: River City Elite Properties #1916221 Report a problem | ||
| 1/12/2017 | Sold | $162,000-12.4%$88/sqft |
Source: Public Record Report a problem | ||
| 7/13/2010 | Listing removed | $185,000$100/sqft |
Source: TNC Report a problem | ||
| 6/13/2010 | Listed for sale | $185,000+54.2%$100/sqft |
Source: TNC Report a problem | ||
| 11/18/2002 | Sold | $120,000+14.3%$65/sqft |
Source: Public Record Report a problem | ||
| 4/18/2001 | Sold | $105,000$57/sqft |
Source: Public Record Report a problem | ||
Public tax history
| Year | Property taxes | Tax assessment |
|---|---|---|
| 2025 | $2,460 +6.7% | $276,400 +7.9% |
| 2024 | $2,306 +6.3% | $256,200 +7.5% |
| 2023 | $2,169 +11.1% | $238,300 +12.4% |
| 2022 | $1,951 +10.4% | $212,100 +14% |
| 2021 | $1,768 +3.6% | $186,100 +3.6% |
| 2020 | $1,707 +9.6% | $179,700 +9.6% |
| 2019 | $1,558 +3% | $164,000 +3.5% |
| 2018 | $1,512 +13.9% | $158,400 +10.5% |
| 2017 | $1,328 | $143,400 +3.7% |
| 2016 | $1,328 -1.8% | $138,300 -1.8% |
| 2015 | $1,352 +2.1% | $140,800 +2.1% |
| 2014 | $1,324 | $137,900 +1.3% |
| 2013 | -- | $136,100 -7.4% |
| 2012 | -- | $147,000 -6% |
| 2011 | -- | $156,300 -4.4% |
| 2010 | -- | $163,500 -2.4% |
| 2009 | -- | $167,500 +1.9% |
| 2008 | -- | $164,300 +7.2% |
| 2007 | -- | $153,200 +44.7% |
| 2005 | -- | $105,900 +6.1% |
| 2004 | -- | $99,800 +8.8% |
| 2003 | -- | $91,700 +5.5% |
| 2002 | -- | $86,900 +7.4% |
| 2001 | -- | $80,900 |
Find assessor info on the county website
Neighborhood: Bon Air
Nearby homes
- $305,9003 bd3 ba1.7k sqft9513 Groundhog Dr, North Chesterfield, VA 23235Off Market
- $307,0003 bd3 ba1.7k sqft9509 Groundhog Dr, North Chesterfield, VA 23235Off Market
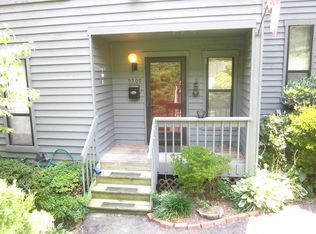
- $303,0003 bd2 ba1.8k sqft9515 Groundhog Dr, North Chesterfield, VA 23235Off Market
- $287,6002 bd2 ba1.6k sqft9507 Groundhog Dr, North Chesterfield, VA 23235Off Market
- $431,400-- bd-- ba-- sqft9500 Groundhog Dr, North Chesterfield, VA 23235Off Market
- $302,0002 bd2 ba2.2k sqft9517 Groundhog Dr, North Chesterfield, VA 23235Sold
- $312,3003 bd3 ba1.7k sqft9613 Groundhog Dr, North Chesterfield, VA 23235Off Market
- $282,0003 bd3 ba2.1k sqft9519 Groundhog Dr, North Chesterfield, VA 23235Sold
Nearby schools
GreatSchools rating
- 6/10Bon Air Elementary SchoolGrades: PK-5Distance: 0.6 mi
- 9/10Robious Middle SchoolGrades: 6-8Distance: 2.3 mi
- 5/10James River High SchoolGrades: 9-12Distance: 4.7 mi
Schools provided by the listing agent
- Elementary: Bon Air
- Middle: Robious
- High: James River
Source: CVRMLS. This data may not be complete. We recommend contacting the local school district to confirm school assignments for this home.
Get a cash offer in 3 minutes
Find out how much your home could sell for in as little as 3 minutes with a no-obligation cash offer.
Estimated market value
$404,800
Get a cash offer in 3 minutes
Find out how much your home could sell for in as little as 3 minutes with a no-obligation cash offer.
Estimated market value
$404,800
- Virginia
- Chesterfield County
- Richmond
- 23235
- Bon Air
- 9511 Groundhog Dr
Nearby cities
Nearby neighborhoods
Nearby zip codes
Other Richmond Topics
