Skip main navigation
Sold
  • $358,000

    9511 Huntington Ln, Indianapolis, IN 46260

    3beds
    2,400sqft
    Residential, Single Family Residence
    Built in 2012
    6,098.4 Square Feet Lot
    $359,900 Zestimate®
    $149/sqft
    $2,325 Estimated rent

    Home value

    $359,900

    $338,000 - $381,000

    $2,325/mo

    Zestimate® history
    Loading
    Loading...

    Owner options

    List your home for rent

    $2,325/mo

    Rent Zestimate®

    Find your next renter with Zillow Rental Manager. Plus, with online applications, you can quickly screen prospective tenants – for free.

    Learn more

    $2,325/mo

    Rent Zestimate®

    Refinance and save

    $2,832/mo

    Est. payment

    Refinancing to a lower rate could help reduce your monthly payments and save thousands over the life of the loan.

    See today's rates

    $2,832/mo

    Est. payment

    Explore your selling options

    Work with a Zillow partner agent

    Leverage their expertise and Zillow's premium Showcase listings to get your home seen by more buyers.

    Get started

    List with your own agent

    Get your home in front of millions of buyers by listing it on Zillow.

    Learn how to do it

    Sell it yourself

    Take full control of how buyers see your home on Zillow by listing For Sale by Owner (FSBO).

    List your home

    What's special

    Split-bedroom layout provides privacyDouble sinksRaised ceilingsGranite countertopsOpen kitchenStainless appliancesGenerous center island
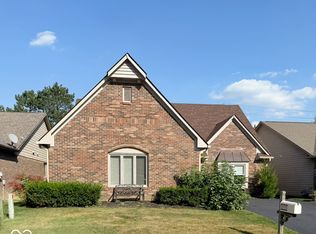
    Tucked into the quiet Mayfair Lane enclave, this thoughtfully maintained ranch offers 2,400 square feet of well-designed living in Washington Township. Hardwood floors, raised ceilings, and natural light anchor the main living areas, while the open kitchen features granite countertops, stainless appliances, and a generous center island that flows seamlessly into the great room and dining space. A split-bedroom layout provides privacy, with the primary suite offering a walk-in closet, double sinks, and a garden tub with separate shower. Enjoy morning coffee or evening gatherings on the rear deck overlooking mature trees. Built in 2012 and meticulously cared for, this home blends modern comfort with the established character of one of Indianapolis' most desirable northside neighborhoods.

    Zillow last checked:

    Listing updated:

    Listing Provided by:

    Thano Genos 317-663-9369,

    eXp Realty LLC,

    Alex Montagano

    Bought with:

    Elizabeth Jones

    Compass Indiana, LLC

    Benjamin Jones

    Compass Indiana, LLC

    Source: MIBOR as distributed by MLS GRID,MLS#: 22086736MLS Logo

    Facts & features

    Interior

    Bedrooms & bathrooms
    • Bedrooms: 3
    • Bathrooms: 3
    • Full bathrooms: 2
    • 1/2 bathrooms: 1
    • Main level bathrooms: 3
    • Main level bedrooms: 3
    Primary bedroom
    • Level: Main
    • Area: 252 Square Feet
    • Dimensions: 18x14
    Bedroom 2
    • Level: Main
    • Area: 210 Square Feet
    • Dimensions: 14x15
    Bedroom 3
    • Level: Main
    • Area: 156 Square Feet
    • Dimensions: 12x13
    Breakfast room
    • Level: Main
    • Area: 168 Square Feet
    • Dimensions: 14x12
    Dining room
    • Level: Main
    • Area: 168 Square Feet
    • Dimensions: 12x14
    Great room
    • Level: Main
    • Area: 330 Square Feet
    • Dimensions: 15x22
    Kitchen
    • Level: Main
    • Area: 154 Square Feet
    • Dimensions: 14x11
    Laundry
    • Features: Tile-Ceramic
    • Level: Main
    • Area: 42 Square Feet
    • Dimensions: 6x7
    Heating
    • Forced Air, Natural Gas
    Cooling
    • Central Air
    Appliances
    • Included: Gas Cooktop, Dishwasher, Disposal, Microwave, Refrigerator, Electric Water Heater
    Features
    • High Ceilings, Hardwood Floors, Double Vanity, Eat-in Kitchen, Entrance Foyer
    • Flooring: Hardwood
    • Has basement: No
    • Number of fireplaces: 1
    • Fireplace features: Gas Starter, Great Room
    Interior area
    • Total structure area: 2,400
    • Total interior livable area: 2,400 sqft

    Property

    Parking
    • Total spaces: 2
    • Parking features: Attached
    • Attached garage spaces: 2
    Features
    • Levels: One
    • Stories: 1
    • Patio & porch: Deck
    Lot
    • Size: 6,098 sqft
    • Features: Cul-De-Sac
    Details
    • Parcel number: 490316118018000800
    • Horse amenities: None

    Construction

    Type & style
    • Home type: SingleFamily
    • Architectural style: Ranch
    • Property subtype: Residential, Single Family Residence
    Materials
    • Brick, Wood Siding
    • Foundation: Slab
    Condition
    • New construction: No
    • Year built: 2012

    Utilities & green energy

    • Water: Public

    Community & neighborhood

    Location
    • Region: Indianapolis
    • Subdivision: Mayfair Lane

    HOA & financial

    HOA
    • Has HOA: Yes
    • HOA fee: $600 semi-annually
    • Services included: Insurance, Lawncare, Maintenance, Snow Removal

    Price history

    DateEventPrice
    4/13/2026Sold$358,000+2.3%$149/sqft
    Source: MIBOR as distributed by MLS GRID #22086736 Report a problem
    3/9/2026Pending sale$349,900$146/sqft
    Source: MIBOR as distributed by MLS GRID #22086736 Report a problem
    3/5/2026Listed for sale$349,900+41.1%$146/sqft
    Source: MIBOR as distributed by MLS GRID #22086736 Report a problem
    7/1/2015Sold$248,000-0.8%$103/sqft
    Source: Public Record Report a problem
    5/28/2015Pending sale$250,000$104/sqft
    Source: RE/MAX ABILITY PLUS #21346316 Report a problem
    5/4/2015Price change$250,000-3.8%$104/sqft
    Source: RE/MAX ABILITY PLUS #21346316 Report a problem
    4/13/2015Listed for sale$260,000+7.2%$108/sqft
    Source: RE/MAX Ability Plus #21346316 Report a problem
    3/28/2013Listing removed$242,575$101/sqft
    Source: RE/MAX Ability Plus #21200642 Report a problem
    10/11/2012Listed for sale$242,575+451.3%$101/sqft
    Source: RE/MAX Ability Plus #TBD Report a problem
    10/15/2010Sold$44,000$18/sqft
    Source: Public Record Report a problem

    Public tax history

    YearProperty taxesTax assessment
    2025$4,418 +12.1%$338,700 +2.5%
    2024$3,939 +10.7%$330,500 +6.2%
    2023$3,560 +29.9%$311,200 +18.5%
    2022$2,740 +4.7%$262,600 +26.3%
    2021$2,616 +5.5%$208,000 -0.9%
    2020$2,480 +3.8%$209,800 -0.9%
    2019$2,389 0%$211,600 +1.4%
    2018$2,389 -29.2%$208,700 +0.1%
    2017$3,376 +68.7%$208,400 +0.7%
    2016$2,001 +2.1%$207,000 +2.6%
    2014$1,960 +120.9%$201,700
    2013$887 $201,700 +358.4%
    2012$887 $44,000 +41.9%
    2011-- $31,000
    2010$593 +9.2%$31,000
    2009$543 $31,000
    2007-- $31,000

    Find assessor info on the county website

    Neighborhood: St Vincent-Greenbriar

    Nearby schools

    GreatSchools rating
    Get a cash offer in 3 minutes
    Find out how much your home could sell for in as little as 3 minutes with a no-obligation cash offer.
    Estimated market value
    $359,900
    Get a cash offer in 3 minutes
    Find out how much your home could sell for in as little as 3 minutes with a no-obligation cash offer.
    Estimated market value
    $359,900