Skip main navigation
Off market
  • $288,100

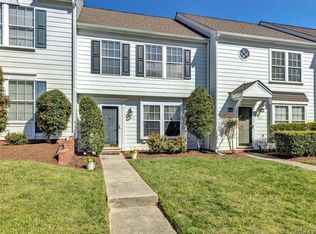
    9511 Kimberly Lynn Cir, Glen Allen, VA 23060

    3beds
    1,280sqft
    Townhouse
    Built in 1992
    1,829 Square Feet Lot
    $288,100 Zestimate®
    $225/sqft
    $2,100 Estimated rent

    Home value

    $288,100

    $274,000 - $303,000

    $2,100/mo

    Zestimate® history
    Loading
    Loading...

    Owner options

    List your home for rent

    $2,100/mo

    Rent Zestimate®

    Find your next renter with Zillow Rental Manager. Plus, with online applications, you can quickly screen prospective tenants – for free.

    Learn more

    $2,100/mo

    Rent Zestimate®

    Refinance and save

    $1,842/mo

    Est. payment

    Refinancing to a lower rate could help reduce your monthly payments and save thousands over the life of the loan.

    See today's rates

    $1,842/mo

    Est. payment

    Explore your selling options

    Work with a Zillow partner agent

    Leverage their expertise and Zillow's premium Showcase listings to get your home seen by more buyers.

    Get started

    List with your own agent

    Get your home in front of millions of buyers by listing it on Zillow.

    Learn how to do it

    Sell it yourself

    Take full control of how buyers see your home on Zillow by listing For Sale by Owner (FSBO).

    List your home

    What's special

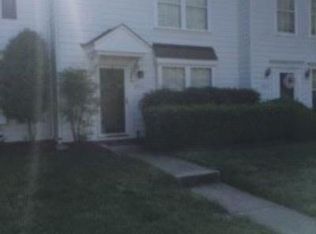
    This 2 Level Townhome features 3 Nice Size Bedrooms to include a Master Suite and 2-1/2 Baths Total. Take a stroll up the sidewalk and enter through the front door into the Living Room with upgraded laminate flooring and neutral painted walls with Vinyl Blinds at Front Windows. The Kitchen with Ceramic Flooring, Upgraded Beveled Edge Laminate Countertops with Glass Backsplash. Appliances in the Kitchen include a Stainless Dishwasher, Electric Glass Top Range with a Microwave over the Range and Refrigerator. A Double Stainless Sink with Disposal in this Kitchen with Ample Cabinetry. A Rear Additional Living Space for Dining or additional living space. Private Fenced Rear Yard with a Detached Storage Building. The 1st Level Center Hallway Features a Laundry Closet with Washer and Dryer to Convey and Powder Room. Second level Master Bedroom with Private Full Master Bath with a Stand Up Shower with Seating. Two Additional Bedrooms for Guest or Family and a Additional Hall Full Bath. Amenities are Vinyl Blinds Throughout, Trash and Recycling, LawnCare Maintanence. A non-refundable application/processing fee of $75.00 per applicant 18 years and older is required. A rental, income, credit/background is verified per applicant. One small pet under 25 pounds considered with a refundable pet deposit. No Section 8 voucher applicants.

    This property is not currently displayed as for sale or rent on Zillow. This may be different from what's on other websites or public sources.

    Facts & features

    Interior

    Bedrooms & bathrooms
    • Bedrooms: 3
    • Bathrooms: 3
    • Full bathrooms: 1
    • 3/4 bathrooms: 1
    • 1/2 bathrooms: 1
    Heating
    • Heat pump, Electric
    Cooling
    • Central
    Appliances
    • Included: Dryer, Washer
    • Laundry: In Unit
    Features
    • Has fireplace: No
    Interior area
    • Total interior livable area: 1,280 sqft

    Property

    Parking
    • Total spaces: 2
    • Parking features: Off-street
    Features
    • Exterior features: Composition
    Lot
    • Size: 1,829 Square Feet
    Details
    • Parcel number: 7697612172

    Construction

    Type & style
    • Home type: Townhouse
    Materials
    • Other
    • Foundation: Slab
    • Roof: Composition
    Condition
    • Year built: 1992

    Community & HOA

    HOA
    • Has HOA: Yes
    • HOA fee: $100 monthly
    Location
    • Region: Glen Allen

    Financial & listing details

    • Price per square foot: $225/sqft
    • Tax assessed value: $270,600
    • Annual tax amount: $2,246

    Price history

    DateEventPrice
    10/2/2020Sold$189,000+8%$148/sqft
    Source: Public Record Report a problem
    5/26/2020Listing removed$1,495$1/sqft
    Source: Hometown Realty Report a problem
    5/15/2020Price change$1,495-0.3%$1/sqft
    Source: Hometown Realty Report a problem
    5/6/2020Listed for rent$1,500$1/sqft
    Source: Hometown Realty Report a problem
    10/4/2018Sold$174,950+8.7%$137/sqft
    Source: Public Record Report a problem
    8/21/2017Sold$161,000+35.6%$126/sqft
    Source: Public Record Report a problem
    4/21/2011Sold$118,690+5.3%$93/sqft
    Source: Public Record Report a problem
    3/13/2003Sold$112,750$88/sqft
    Source: Public Record Report a problem

    Public tax history

    YearProperty taxesTax assessment
    2025$2,246 +6.9%$270,600 +9.5%
    2024$2,101 +10.7%$247,200 +10.7%
    2023$1,899 +14.8%$223,400 +14.8%
    2022$1,654 +7.7%$194,600 +10.3%
    2021$1,536 +11.1%$176,500 +5.3%
    2020$1,382 +4%$167,600 +5.5%
    2019$1,329 +100%$158,900 +4%
    2018$665 +9.8%$152,800 +9.8%
    2017$606 -48.1%$139,200 +3.9%
    2016$1,166 +7.3%$134,000 +3.1%
    2015$1,087 $130,000 +4.1%
    2014$1,087 $124,900 +5.8%
    2013-- $118,100 -10.2%
    2012-- $131,500 -14.6%
    2011-- $154,000
    2010-- $154,000 -2.4%
    2009-- $157,800
    2008-- --
    2006-- --
    2005-- --
    2004-- --
    2003-- --
    2002-- --
    2001-- $81,400 +4.1%
    2000-- $78,200
    Find assessor info on the county website

    Neighborhood: 23060

    Nearby schools

    GreatSchools rating
    Schools provided by the listing agent
    • Elementary: Trevvett
    • Middle: Brookland
    • High: Hermitage

    Source: The MLS. This data may not be complete. We recommend contacting the local school district to confirm school assignments for this home.

    Get a cash offer in 3 minutes
    Find out how much your home could sell for in as little as 3 minutes with a no-obligation cash offer.
    Estimated market value
    $288,100
    Get a cash offer in 3 minutes
    Find out how much your home could sell for in as little as 3 minutes with a no-obligation cash offer.
    Estimated market value
    $288,100