Skip main navigation
Sold
  • Price Unknown

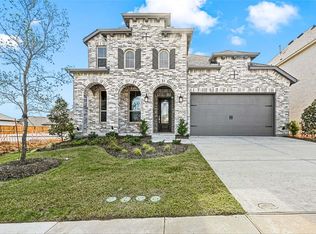
    9511 Knotty Pine Pl, Oak Point, TX 75068

    4beds
    2,718sqft
    Single Family Residence
    Built in 2023
    9,452 Square Feet Lot
    $554,100 Zestimate®
    $--/sqft
    $3,282 Estimated rent

    Home value

    $554,100

    $521,000 - $587,000

    $3,282/mo

    Zestimate® history
    Loading
    Loading...

    Owner options

    List your home for rent

    $3,282/mo

    Rent Zestimate®

    Find your next renter with Zillow Rental Manager. Plus, with online applications, you can quickly screen prospective tenants – for free.

    Learn more

    $3,282/mo

    Rent Zestimate®

    Refinance and save

    $325/mo

    Est. payment

    Refinancing to a lower rate could help reduce your monthly payments and save thousands over the life of the loan.

    See today's rates

    $325/mo

    Est. payment

    Explore your selling options

    Work with a Zillow partner agent

    Leverage their expertise and Zillow's premium Showcase listings to get your home seen by more buyers.

    Get started

    List with your own agent

    Get your home in front of millions of buyers by listing it on Zillow.

    Learn how to do it

    Sell it yourself

    Take full control of how buyers see your home on Zillow by listing For Sale by Owner (FSBO).

    List your home

    What's special

    MOTIVATED SELLER! Relocating, bring offers! Beautiful one-year old Highland home with Fleetwood floorplan in Wildridge community of Oak Point featuring 4 bedrooms with 3.5 baths. The home has a nice flow from the dedicated study to the entertainment-bonus room that leads to the heart of the home. Here you find a spacious living area open to the farmhouse chic kitchen with a large island, gas cooktop, and double ovens. The large dining area turns this into an entertainer's dream. The homeowner has added many decorative touches to this home, including plantation shutters, board & batten wall treatments, and tasteful wallpaper. This home has a large backyard with covered patio, perfect for entertaining and room to add a pool. There is a 3-car tandem garage allowing flexibility and storage options.

    Zillow last checked:

    Listing updated:

    Listed by:

    Dawn Wickstrom 0607341 888-455-6040,

    Fathom Realty 888-455-6040

    Bought with:

    Jan Haynes

    WILLIAM DAVIS REALTY

    Source: NTREIS,MLS#: 21012545

    Facts & features

    Interior

    Bedrooms & bathrooms
    • Bedrooms: 4
    • Bathrooms: 4
    • Full bathrooms: 3
    • 1/2 bathrooms: 1
    Primary bedroom
    • Level: First
    • Dimensions: 17 x 13
    Bedroom
    • Level: First
    • Dimensions: 10 x 11
    Bedroom
    • Level: First
    • Dimensions: 11 x 11
    Bedroom
    • Level: First
    • Dimensions: 11 x 12
    Bonus room
    • Level: First
    • Dimensions: 10 x 13
    Dining room
    • Level: First
    • Dimensions: 13 x 14
    Living room
    • Level: First
    • Dimensions: 17 x 20
    Office
    • Level: First
    • Dimensions: 10 x 11
    Appliances
    • Included: Double Oven, Dishwasher, Gas Cooktop, Disposal, Microwave, Tankless Water Heater
    Features
    • Double Vanity, Eat-in Kitchen, Granite Counters, High Speed Internet, Kitchen Island, Open Floorplan, Walk-In Closet(s)
    • Has basement: No
    • Number of fireplaces: 1
    • Fireplace features: Gas Starter
    Interior area
    • Total interior livable area: 2,718 sqft

    Property

    Parking
    • Total spaces: 3
    • Parking features: Garage Faces Front, Tandem
    • Attached garage spaces: 3
    Features
    • Levels: One
    • Stories: 1
    • Pool features: None
    Lot
    • Size: 9,452 Square Feet
    Details
    • Parcel number: R1011840

    Construction

    Type & style
    • Home type: SingleFamily
    • Architectural style: Detached
    • Property subtype: Single Family Residence
    Condition
    • Year built: 2023

    Utilities & green energy

    • Sewer: Public Sewer
    • Water: Public
    • Utilities for property: Sewer Available, Water Available

    Community & HOA

    Community
    • Subdivision: Wildridge Ph 6b
    HOA
    • Has HOA: Yes
    • Services included: All Facilities
    • HOA fee: $325 quarterly
    • HOA name: Wildridge Community Assn
    • HOA phone: 469-362-9000
    Location
    • Region: Oak Point

    Financial & listing details

    • Tax assessed value: $593,063
    • Annual tax amount: $10,607
    • Date on market: 7/27/2025
    • Cumulative days on market: 90 days

    Price history

    DateEventPrice
    11/21/2025Sold--
    Source: NTREIS #21012545 Report a problem
    11/9/2025Pending sale$585,000$215/sqft
    Source: NTREIS #21012545 Report a problem
    11/4/2025Contingent$585,000$215/sqft
    Source: NTREIS #21012545 Report a problem
    11/4/2025Listed for sale$585,000$215/sqft
    Source: NTREIS #21012545 Report a problem
    10/31/2025Contingent$585,000$215/sqft
    Source: NTREIS #21012545 Report a problem
    8/28/2025Price change$585,000-1.7%$215/sqft
    Source: NTREIS #21012545 Report a problem
    8/6/2025Price change$595,000-0.5%$219/sqft
    Source: NTREIS #21012545 Report a problem
    7/27/2025Listed for sale$598,000-0.2%$220/sqft
    Source: NTREIS #21012545 Report a problem
    6/3/2025Listing removed$598,900$220/sqft
    Source: NTREIS #20791699 Report a problem
    2/25/2025Price change$598,900-0.2%$220/sqft
    Source: NTREIS #20791699 Report a problem
    12/6/2024Price change$599,9000%$221/sqft
    Source: NTREIS #20791699 Report a problem
    10/29/2024Listed for sale$599,990-4%$221/sqft
    Source: Owner Report a problem
    12/8/2023Sold--
    Source: NTREIS #20433199 Report a problem
    10/17/2023Pending sale$625,000$230/sqft
    Source: NTREIS #20433199 Report a problem
    10/4/2023Price change$625,000-3.1%$230/sqft
    Source: NTREIS #20433199 Report a problem
    9/5/2023Price change$644,725+0.3%$237/sqft
    Source: Highland Homes Report a problem
    8/28/2023Listed for sale$642,738$236/sqft
    Source: Highland Homes Report a problem

    Public tax history

    YearProperty taxesTax assessment
    2025$13,223 +1.5%$593,063 -0.8%
    2024$13,030 +227.9%$597,638 +580.6%
    2023$3,974 $87,813
    Find assessor info on the county website

    Neighborhood: 75068

    Nearby schools

    GreatSchools rating
    Schools provided by the listing agent
    • Elementary: Providence
    • Middle: Rodriguez
    • High: Ray Braswell
    • District: Denton ISD

    Source: NTREIS. This data may not be complete. We recommend contacting the local school district to confirm school assignments for this home.

    Get a cash offer in 3 minutes
    Find out how much your home could sell for in as little as 3 minutes with a no-obligation cash offer.
    Estimated market value
    $554,100
    Get a cash offer in 3 minutes
    Find out how much your home could sell for in as little as 3 minutes with a no-obligation cash offer.
    Estimated market value
    $554,100