This stunning former Morrison model home is packed with upgrades on top of upgrades! Nestled on a picturesque pond and conservation lot, this home offers breathtaking views and a serene atmosphere. The beautifully designed professional landscaping enhances the curb appeal. Inside, architectural elegance shines with arches, niches, and built-ins, while luxury vinyl plank flooring (2018), ceramic tile, and quartz countertops in all bathrooms, kitchen, and office flow throughout. The gourmet kitchen was remodeled in 2016 and is a chef’s delight, boasting premium wood cabinetry with soft-close doors and drawers, quartz countertops, a stylish backsplash, stainless appliances, including a convection oven and microwave, and under and over-cabinet LED lighting with smart controls. The den, featuring French doors, a custom bookcase, and repainted cabinets in 2019, provides a stylish and functional space. The primary suite is secluded on one side of the home for ultimate privacy and features a double tray ceiling, a private entrance to the patio, and two spacious closets, including a walk-in. The en-suite bathroom is a spa-like retreat with a separate soaking tub, walk-in shower, and dual vanities. On the opposite side of the home, two additional bedrooms are generously sized and share a full bathroom with direct patio access, making it perfect for guests or family members. Additional features include crown molding in the living and dining rooms in 2019, hurricane windows and doors installed in 2017, eight 4K exterior cameras, a network video recorder, and motion-sensing security lights in 2019. For comfort and efficiency, the home is equipped with a Trane SEER2 16 heat pump HVAC system with a 5 kW heating element that was installed in 2024, smart water heater, garage door opener, a Nest video doorbell, and smart thermostat. The expanded rear patio with pavers, seamless aluminum gutters, and downspouts add to the home’s charm and curb appeal. The outdoor space is truly the best place to be—start your morning with a fresh cup of coffee as the sun rises over the pond, or host unforgettable BBQs with family and friends while taking in the peaceful surroundings. Keep an eye out for the many birds that call this area home, including a majestic bald eagle nest in the wooded area just across the water. Whether you’re relaxing in the fresh air or entertaining under the stars, this backyard oasis is where you’ll want to spend your time.
Sold for $450,000
Zillow last checked:
Listing updated:
Bought with:
Yaima Clausell Jaida, 3590515
HOME PRIME REALTY LLC
Source: Stellar MLS,MLS#: TB8355230 Originating MLS: Suncoast Tampa
Originating MLS: Suncoast Tampa
Price history
| Date | Event | Price |
|---|---|---|
| 5/15/2025 | Sold | $450,000+0%$194/sqft |
Source:  Stellar MLS #TB8355230 Report a problem Stellar MLS #TB8355230 Report a problem | ||
| 4/29/2025 | Pending sale | $449,990$194/sqft |
Source: Stellar MLS #TB8355230 Report a problem | ||
| 4/16/2025 | Price change | $449,990-3.2%$194/sqft |
Source: Stellar MLS #TB8355230 Report a problem | ||
| 2/26/2025 | Listed for sale | $464,900+89.8%$200/sqft |
Source: Stellar MLS #TB8355230 Report a problem | ||
| 2/9/2005 | Sold | $245,000+11.9%$105/sqft |
Source: Public Record Report a problem | ||
| 11/24/2003 | Sold | $219,000$94/sqft |
Source: Public Record Report a problem | ||
Nearby homes
- $452,9004 bd2 ba2.3k sqft9513 Laurel Ledge Dr, Riverview, FL 33569Off Market
- $454,8004 bd3 ba2.5k sqft9507 Laurel Ledge Dr, Riverview, FL 33569Off Market
- $517,1004 bd3 ba3k sqft9509 Laurel Ledge Dr, Riverview, FL 33569Off Market
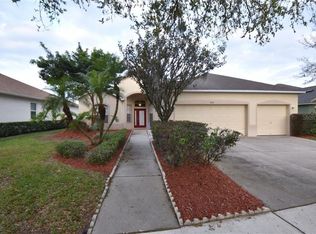
- $443,5004 bd2 ba2.3k sqft9512 Laurel Ledge Dr, Riverview, FL 33569Off Market
Get a cash offer in 3 minutes
Find out how much your home could sell for in as little as 3 minutes with a no-obligation cash offer.
Estimated market value
$442,700
