Skip main navigation
Closed
  • $599,000

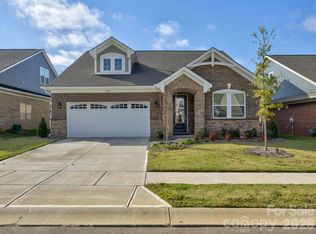
    9511 Liberty Hill Dr, Mint Hill, NC 28227

    3beds
    2,821sqft
    Single Family Residence
    Built in 2023
    0.18 Acres Lot
    $598,100 Zestimate®
    $212/sqft
    $3,478 Estimated rent

    Home value

    $598,100

    $556,000 - $640,000

    $3,478/mo

    Zestimate® history
    Loading
    Loading...

    Owner options

    List your home for rent

    $3,478/mo

    Rent Zestimate®

    Find your next renter with Zillow Rental Manager. Plus, with online applications, you can quickly screen prospective tenants – for free.

    Learn more

    $3,478/mo

    Rent Zestimate®

    Refinance and save

    $3,824/mo

    Est. payment

    Refinancing to a lower rate could help reduce your monthly payments and save thousands over the life of the loan.

    See today's rates

    $3,824/mo

    Est. payment

    Explore your selling options

    Work with a Zillow partner agent

    Leverage their expertise and Zillow's premium Showcase listings to get your home seen by more buyers.

    Get started

    List with your own agent

    Get your home in front of millions of buyers by listing it on Zillow.

    Learn how to do it

    Sell it yourself

    Take full control of how buyers see your home on Zillow by listing For Sale by Owner (FSBO).

    List your home

    What's special

    Extensive moldingsPrivate officeAbundance of flexible spacesNeutral paint paletteWell-appointed bathGas cooktopWall oven
    Immaculate and beautifully maintained home with a thoughtfully curated layout and abundance of flexible spaces, this home adapts beautifully to your needs — from private office and guest accommodations to bonus living areas and relaxing sunroom & screen porch retreat. From the moment you enter, you’ll appreciate the neutral paint palette, extensive moldings, durable LVP flooring and plantation shutters throughout the main level. Just off the foyer, a dedicated study/office at the front of the home provides the perfect space for remote work, a quiet reading room, or flex space to suit your needs. The heart of the home is the stunning chef’s kitchen — thoughtfully designed for both everyday living and entertaining. A large center island with a farmhouse sink anchors the space, complemented by Quartz countertops and custom cabinetry with convenient pull-out shelving. Cooking is a dream with the gas cooktop, decorative hood, wall oven, and built-in microwave. A walk-in pantry with tailored shelving provides exceptional storage and organization. The spacious first floor flows beautifully from the kitchen into the dining/living areas and extends to a bright sitting/sunroom that has direct access to the screen porch ~ the perfect spot for morning coffee or evening unwinding. The primary suite is conveniently located on the main level and features a well-appointed bath and a generous walk-in closet with direct access to the laundry room — a smart and functional design detail homeowners will love. A secondary bedroom is also on the main floor w/ a private en'suite that can be closed off from the main home as added privacy. Upstairs, you’ll find additional flexible living space including a large loft /bonus room along w/ a third bedroom and third full bathroom — perfect for guests, hobbies, or a private retreat. Ideally located just minutes from Mint Hill, I-485, and an easy commute to Uptown Charlotte. Close to parks, golf courses, shopping, dining, and more. Community amenities include Club House, Outdoor Pool, Pickleball, picnic areas & cabana. Lawn maintenance in included in the HOA— offering easy, low-maintenance living. This move-in ready home truly checks all the boxes!

    Zillow last checked:

    Listing updated:

    Listed by:

    Anna Granger annagrangerhomes@gmail.com,

    1st Choice Properties Inc,

    Tina Pedersen,

    1st Choice Properties Inc

    Bought with:

    Bobby Sisk

    Nestlewood Realty, LLC

    Source: Canopy MLS as distributed by MLS GRID,MLS#: 4350985MLS Logo

    Facts & features

    Interior

    Bedrooms & bathrooms
    • Bedrooms: 3
    • Bathrooms: 4
    • Full bathrooms: 3
    • 1/2 bathrooms: 1
    • Main level bedrooms: 2
    Primary bedroom
    • Level: Main
    Bedroom s
    • Level: Main
    Bedroom s
    • Level: Upper
    Bathroom full
    • Level: Main
    Bathroom full
    • Level: Main
    Bathroom half
    • Level: Main
    Bathroom full
    • Level: Upper
    Dining area
    • Level: Main
    Kitchen
    • Level: Main
    Laundry
    • Level: Main
    Living room
    • Level: Main
    Loft
    • Level: Upper
    Office
    • Level: Main
    Other
    • Level: Main
    Heating
    • Forced Air, Natural Gas
    Cooling
    • Central Air
    Appliances
    • Included: Dishwasher, Disposal, Exhaust Hood, Gas Cooktop, Gas Water Heater, Microwave, Plumbed For Ice Maker, Refrigerator with Ice Maker, Wall Oven
    • Laundry: Laundry Room, Main Level, Other
    Features
    • Attic Other, Built-in Features, Kitchen Island, Open Floorplan, Walk-In Closet(s), Walk-In Pantry
    • Flooring: Carpet, Tile, Vinyl
    • Doors: French Doors, Screen Door(s)
    • Windows: Insulated Windows
    • Has basement: No
    • Attic: Other,Pull Down Stairs
    Interior area
    • Total structure area: 2,821
    • Total interior livable area: 2,821 sqft
    • Finished area above ground: 2,821
    • Finished area below ground: 0

    Property

    Parking
    • Total spaces: 2
    • Parking features: Attached Garage, Garage Door Opener, Garage Faces Front, Garage on Main Level
    • Attached garage spaces: 2
    • Details: Garage floor and screened in porch painted with Epoxy! Garage has Custom garage organization system.
    Accessibility
    • Accessibility features: Roll-In Shower
    Features
    • Levels: One and One Half
    • Stories: 1.5
    • Patio & porch: Rear Porch, Screened
    • Exterior features: In-Ground Irrigation
    • Pool features: Community
    Lot
    • Size: 0.18 Acres
    • Features: Other - See Remarks
    Details
    • Parcel number: 13906361
    • Zoning: R
    • Special conditions: Standard
    • Other equipment: Other - See Remarks

    Construction

    Type & style
    • Home type: SingleFamily
    • Architectural style: Transitional
    • Property subtype: Single Family Residence
    Materials
    • Brick Full, Fiber Cement
    • Foundation: Slab
    Condition
    • New construction: No
    • Year built: 2023
    Details
    • Builder model: PRESLEY
    • Builder name: MATTAMY

    Utilities & green energy

    • Sewer: Public Sewer
    • Water: City
    • Utilities for property: Electricity Connected

    Community & HOA

    Community
    • Features: Game Court, Picnic Area, Playground, Sidewalks, Street Lights
    • Subdivision: Sonata at Mint Hill
    HOA
    • Has HOA: Yes
    • HOA fee: $294 monthly
    • HOA name: Kuester HOA Management
    • HOA phone: 704-894-9052
    Location
    • Region: Mint Hill

    Financial & listing details

    • Price per square foot: $212/sqft
    • Tax assessed value: $523,900
    • Annual tax amount: $3,815
    • Date on market: 3/4/2026
    • Cumulative days on market: 28 days
    • Listing terms: Cash,Conventional,FHA,VA Loan
    • Electric utility on property: Yes
    • Road surface type: Concrete, Paved

    Price history

    DateEventPrice
    5/6/2026Sold$599,000-0.2%$212/sqft
    Source: Canopy MLS as distributed by MLS GRID #4350985 Report a problem
    3/4/2026Listed for sale$599,900-2.1%$213/sqft
    Source: Canopy MLS as distributed by MLS GRID #4350985 Report a problem
    3/20/2024Sold$613,000$217/sqft
    Source: Public Record Report a problem

    Public tax history

    YearProperty taxesTax assessment
    2025$3,815 +33.3%$523,900 +29.6%
    2024$2,861 $404,100 +251.4%
    2023-- $115,000 +27.8%
    2022-- $90,000
    2021-- $90,000
    Find assessor info on the county website

    Neighborhood: 28227

    Nearby schools

    GreatSchools rating
    Schools provided by the listing agent
    • High: Independence

    Source: Canopy MLS as distributed by MLS GRID. This data may not be complete. We recommend contacting the local school district to confirm school assignments for this home.

    Get a cash offer in 3 minutes
    Find out how much your home could sell for in as little as 3 minutes with a no-obligation cash offer.
    Estimated market value
    $598,100
    Get a cash offer in 3 minutes
    Find out how much your home could sell for in as little as 3 minutes with a no-obligation cash offer.
    Estimated market value
    $598,100