Skip main navigation
Closed
  • $446,000

    9511 Longford Path, Brewerton, NY 13029

    3beds
    1,770sqft
    Single Family Residence
    Built in 2018
    0.33 Acres Lot
    $476,700 Zestimate®
    $252/sqft
    $3,123 Estimated rent

    Home value

    $476,700

    $439,000 - $520,000

    $3,123/mo

    Zestimate® history
    Loading
    Loading...

    Owner options

    List your home for rent

    $3,123/mo

    Rent Zestimate®

    Find your next renter with Zillow Rental Manager. Plus, with online applications, you can quickly screen prospective tenants – for free.

    Learn more

    $3,123/mo

    Rent Zestimate®

    Refinance and save

    $3,175/mo

    Est. payment

    Refinancing to a lower rate could help reduce your monthly payments and save thousands over the life of the loan.

    See today's rates

    $3,175/mo

    Est. payment

    Explore your selling options

    Work with a Zillow partner agent

    Leverage their expertise and Zillow's premium Showcase listings to get your home seen by more buyers.

    Get started

    List with your own agent

    Get your home in front of millions of buyers by listing it on Zillow.

    Learn how to do it

    Sell it yourself

    Take full control of how buyers see your home on Zillow by listing For Sale by Owner (FSBO).

    List your home

    What's special

    Private backyardCozy gas fireplaceOpen floor planPrimary suiteSoft-close cabinetryLeaf filter guttersThoughtfully designed living space
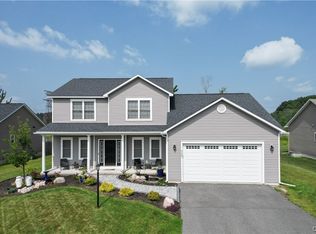
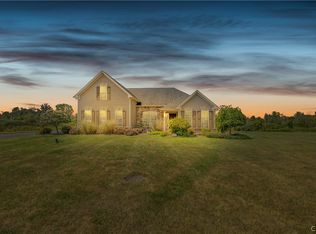
    Better than new and only 6 years young! This custom-built ranch offers over 1,750 sq ft of thoughtfully designed living space, with 3 bedrooms and 2 full baths on the main level, plus a huge finished basement with egress, a 4th bedroom or office, and an additional full bath. The open floor plan features cathedral ceilings throughout the dining room, great room, and kitchen, creating an airy, inviting feel. The chef’s kitchen impresses with granite countertops, a breakfast room, and a large peninsula with bar seating for 5. The great room centers around a cozy gas fireplace, and the primary suite offers a private ensuite bath. Loaded with upgrades: soft-close cabinetry, rounded sheetrock corners, custom window shades, granite counters, tongue-and-groove ceiling in the basement, shed, extended driveway, natural gas line for your grill, Leaf Filter gutters with underground downspouts, invisible dog fence, and more! Enjoy the convenience of first-floor laundry and step out from the breakfast room to your deck, pool, and private backyard with no neighbors behind. All this in a prime location just minutes from beautiful Oneida Lake. Truly a rare find—don’t miss it! Showings start on Tuesday the 8th.

    Zillow last checked:

    Listing updated:

    Listed by:

    George J. Tucci Jr 315-458-9000,

    Century 21 North East

    Bought with:

    Catherine Kissel, 10401392680

    Acropolis Realty Group LLC

    Source: NYSAMLSs,MLS#: S1619726MLS LogoOriginating MLS: Syracuse

    Facts & features

    Interior

    Bedrooms & bathrooms
    • Bedrooms: 3
    • Bathrooms: 3
    • Full bathrooms: 3
    • Main level bathrooms: 2
    • Main level bedrooms: 3
    Bedroom 1
    • Level: First
    Bedroom 2
    • Level: First
    Bedroom 3
    • Level: First
    Basement
    • Level: Basement
    Great room
    • Level: First
    Kitchen
    • Level: First
    Laundry
    • Level: First
    Heating
    • Gas, Forced Air
    Cooling
    • Central Air
    Appliances
    • Included: Dryer, Dishwasher, Gas Oven, Gas Range, Gas Water Heater, Microwave, Refrigerator, Washer
    • Laundry: Accessible Utilities or Laundry, Main Level
    Features
    • Breakfast Bar, Ceiling Fan(s), Cathedral Ceiling(s), Separate/Formal Dining Room, Eat-in Kitchen, Granite Counters, Great Room, Sliding Glass Door(s), Storage, Bedroom on Main Level, Bath in Primary Bedroom, Main Level Primary, Primary Suite
    • Flooring: Luxury Vinyl
    • Doors: Sliding Doors
    • Basement: Egress Windows,Full,Finished,Sump Pump
    • Number of fireplaces: 1
    Interior area
    • Total structure area: 1,770
    • Total interior livable area: 1,770 sqft

    Property

    Parking
    • Total spaces: 2
    • Parking features: Attached, Garage, Driveway, Garage Door Opener
    • Attached garage spaces: 2
    Accessibility
    • Accessibility features: Low Threshold Shower, No Stairs, Accessible Doors
    Features
    • Levels: One
    • Stories: 1
    • Patio & porch: Deck, Open, Porch
    • Exterior features: Blacktop Driveway, Deck, Pool
    • Pool features: Above Ground
    • Waterfront features: Lake
    • Body of water: Oneida Lake
    Lot
    • Size: 0.33 Acres
    • Dimensions: 80 x 180
    • Features: Rectangular, Rectangular Lot, Residential Lot
    Details
    • Additional structures: Shed(s), Storage
    • Parcel number: 31228911600000070350000000
    • Special conditions: Standard

    Construction

    Type & style
    • Home type: SingleFamily
    • Architectural style: Ranch
    • Property subtype: Single Family Residence
    Materials
    • Vinyl Siding, PEX Plumbing
    • Foundation: Block
    • Roof: Asphalt,Architectural,Shingle
    Condition
    • Resale
    • Year built: 2018
    Details
    • Builder model: Mason Custom Homes

    Utilities & green energy

    • Electric: Circuit Breakers
    • Sewer: Connected
    • Water: Connected, Public
    • Utilities for property: Cable Available, Electricity Connected, High Speed Internet Available, Sewer Connected, Water Connected

    Community & HOA

    Community
    • Subdivision: Kildare's Meadow
    Location
    • Region: Brewerton

    Financial & listing details

    • Price per square foot: $252/sqft
    • Tax assessed value: $259,000
    • Annual tax amount: $9,085
    • Date on market: 7/5/2025
    • Cumulative days on market: 3 days
    • Listing terms: Cash,Conventional,FHA,USDA Loan,VA Loan

    Price history

    DateEventPrice
    8/28/2025Sold$446,000+2.5%$252/sqft
    Source: NYSAMLSs #S1619726 Report a problem
    7/9/2025Pending sale$435,000$246/sqft
    Source: NYSAMLSs #S1619726 Report a problem
    7/5/2025Listed for sale$435,000+64.1%$246/sqft
    Source: NYSAMLSs #S1619726 Report a problem
    9/28/2018Sold$265,058+10.4%$150/sqft
    Source: NYSAMLSs #S1119114 Report a problem
    3/13/2015Listing removed$240,000$136/sqft
    Source: RealtyUSA #S325408 Report a problem
    9/5/2014Price change$240,000-4%$136/sqft
    Source: Coldwell Banker Prime Properties #S316345 Report a problem
    7/24/2014Listed for sale$250,000$141/sqft
    Source: Coldwell Banker Prime Properties #S316345 Report a problem

    Public tax history

    YearProperty taxesTax assessment
    2025-- $259,000
    2024-- $259,000
    2023-- $259,000
    2022-- $259,000
    2021-- $259,000
    2020-- $259,000
    2019-- $259,000 +581.6%
    2018-- $38,000
    2017$1,958 +58.2%$38,000
    2016$1,238 $38,000
    2015-- $38,000
    2014-- $38,000
    2013-- $38,000
    2012-- $38,000
    Find assessor info on the county website

    Neighborhood: 13029

    Nearby schools

    GreatSchools rating
    Schools provided by the listing agent
    • Elementary: Brewerton Elementary
    • Middle: Central Square Middle
    • High: Paul V Moore High
    • District: Central Square

    Source: NYSAMLSs. This data may not be complete. We recommend contacting the local school district to confirm school assignments for this home.

    Sell for more on Zillow
    Get a Zillow Showcase℠ listing at no additional cost and you could sell for .
    $476,700
    2% more
    +$9,534
    With Zillow Showcase(estimated)
    $486,234