Skip main navigation
Sold for $675,000
  • Tax assessed value
    $675,000

    9511 Lost Pine Trl, Verona, WI 53593

    4beds
    2,847sqft
    Single Family Residence
    Built in 2016
    9,583 Square Feet Lot
    $733,900 Zestimate®
    $237/sqft
    $3,854 Estimated rent

    Home value

    $733,900

    $697,000 - $771,000

    $3,854/mo

    Zestimate® history
    Loading
    Loading...

    Owner options

    List your home for rent

    $3,854/mo

    Rent Zestimate®

    Find your next renter with Zillow Rental Manager. Plus, with online applications, you can quickly screen prospective tenants – for free.

    Learn more

    $3,854/mo

    Rent Zestimate®

    Refinance and save

    $4,408/mo

    Est. payment

    Refinancing to a lower rate could help reduce your monthly payments and save thousands over the life of the loan.

    See today's rates

    $4,408/mo

    Est. payment

    Explore your selling options

    Work with a Zillow partner agent

    Leverage their expertise and Zillow's premium Showcase listings to get your home seen by more buyers.

    Get started

    List with your own agent

    Get your home in front of millions of buyers by listing it on Zillow.

    Learn how to do it

    Sell it yourself

    Take full control of how buyers see your home on Zillow by listing For Sale by Owner (FSBO).

    List your home

    What's special

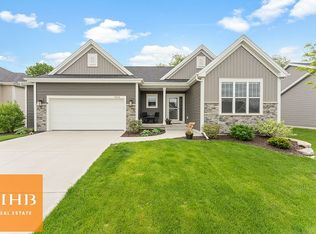
    This impeccably crafted home nestled on a private lot at the end of a cul de sac connects to the natural beauty of its surroundings both inside & out thanks to the large floor-to-ceiling windows that frame the lush, beautifully landscaped yard. Open floor plan & the appeal of easy main floor living, this home exudes timeless grace & understated luxury. A tray ceiling+gas fireplace in the LR creates an inviting space to spend time. The bright kitchen opens to the dining area which leads to the covered no-maintenance deck that overlooks the patio, both excellent places to enjoy a summer meal or time w/friends. The primary suite offers a lovely spa-like bath + large closet. The exposed LL includes a rec room, bdrm/office, exercise area+storage. Solar panels. 3 car tandem garage.

    Zillow last checked:

    Listing updated:

    Listed by:

    Susi Haviland,

    Stark Company, REALTORS,

    Paul Haviland,

    Stark Company, REALTORS

    Bought with:

    Susi Haviland, 31242-90

    Stark Company, REALTORS

    Source: SCWMLS,MLS#: 1962025

    Facts & features

    Interior

    Bedrooms & bathrooms
    • Bedrooms: 4
    • Bathrooms: 3
    • Full bathrooms: 3
    • Main level bathrooms: 2
    Primary bedroom
    • Level: Main
    • Area: 208
    • Dimensions: 16 x 13
    Bedroom 2
    • Level: Main
    • Area: 110
    • Dimensions: 11 x 10
    Bedroom 3
    • Level: Main
    • Area: 132
    • Dimensions: 12 x 11
    Bedroom 4
    • Level: Lower
    • Area: 112
    • Dimensions: 14 x 8
    Family room
    • Area: 462
    • Dimensions: 33 x 14
    Kitchen
    • Features: Dishwasher, Kitchen Island, Microwave, Pantry, Range/Oven, Refrigerator
    • Level: Main
    • Area: 208
    • Dimensions: 16 x 13
    Living room
    • Level: Main
    • Area: 300
    • Dimensions: 20 x 15
    Heating
    • Forced Air
    Cooling
    • Central Air
    Appliances
    • Included: Washer, Dryer, Water Softener Included
    • Laundry: Main Level
    Features
    • Walk-In Closet(s), At Least 1 tub
    • Basement: Full,Full Size Windows/Exposed,Partially Finished,Radon Mitigation System,Sump Pump
    • Number of fireplaces: 1
    • Fireplace features: 1 fireplace, Gas
    Interior area
    • Total structure area: 2,847
    • Total interior livable area: 2,847 sqft
    • Finished area above ground: 1,807

    Property

    Parking
    • Total spaces: 3
    • Parking features: Additional Parking, Tandem
    • Garage spaces: 3
    • Has uncovered spaces: Yes
    Features
    • Levels: One
    • Stories: 1
    • Patio & porch: Deck, Patio
    Lot
    • Size: 9,583 Square Feet
    • Features: Sidewalk
    Details
    • Parcel number: 070833209088
    • Zoning: TR-C3
    • Special conditions: Restrictions/Covenants

    Construction

    Type & style
    • Home type: SingleFamily
    • Architectural style: Ranch
    • Property subtype: Single Family Residence
    Materials
    • Stone, Vinyl Siding
    Condition
    • Year built: 2016

    Utilities & green energy

    • Sewer: Public Sewer
    • Water: Public

    Community & HOA

    Community
    • Subdivision: Sugar Maple
    Location
    • Region: Verona

    Financial & listing details

    • Price per square foot: $237/sqft
    • Tax assessed value: $566,700
    • Annual tax amount: $9,942
    • Date on market: 11/14/2023
    • Listing terms: Arms Length
    • Inclusions: Stove/oven, refrigerator, microwave, dishwasher, washer, dryer, water softener, all window coverings.

    Price history

    DateEventPrice
    11/3/2023Sold$675,000+8%$237/sqft
    Source: Public Record Report a problem
    8/22/2023Pending sale$625,000$220/sqft
    Source: WIREX MLS #1962025 Report a problem
    8/15/2023Listed for sale$625,000+60.3%$220/sqft
    Source: WIREX MLS #1962025 Report a problem
    4/25/2016Sold$389,900+278.9%$137/sqft
    Source: Public Record Report a problem
    10/20/2015Sold$102,900$36/sqft
    Source: Public Record Report a problem

    Public tax history

    YearProperty taxesTax assessment
    2024$13,213 +15.7%$675,000 +19.1%
    2023$11,418 $566,700 +12%
    2022-- $506,000 +9%
    2021-- $464,200 +9%
    2020-- $425,800 +5%
    2019$8,703 $405,500 +4%
    2018$8,703 -3.5%$389,900
    2017$9,017 +631.6%$389,900 +153.3%
    2016$1,233 +50830.6%$153,900 +153800%
    2014$2 $100
    Find assessor info on the county website

    Neighborhood: Hawk's Landing

    Nearby schools

    GreatSchools rating
    Schools provided by the listing agent
    • Elementary: Olson
    • Middle: Toki
    • High: Memorial
    • District: Madison

    Source: SCWMLS. This data may not be complete. We recommend contacting the local school district to confirm school assignments for this home.

    Get a cash offer in 3 minutes
    Find out how much your home could sell for in as little as 3 minutes with a no-obligation cash offer.
    Estimated market value
    $733,900
    Get a cash offer in 3 minutes
    Find out how much your home could sell for in as little as 3 minutes with a no-obligation cash offer.
    Estimated market value
    $733,900