Skip main navigation
Active
  • Price cut: $34.1K (4/29)
    $454,900

    9511 Meadowheath Dr, Austin, TX 78729

    4beds
    1,504sqft
    : 
    Loading
    Get pre-qualified
    Single Family Residence
    Built in 1975
    0.37 Acres Lot
    $-- Zestimate®
    $302/sqft
    $-- HOA

    What's special

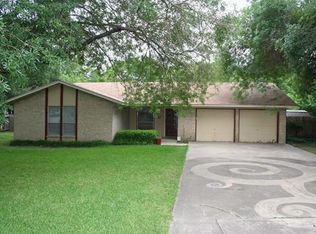
    Additional carportFilled with natural lightExceptional outdoor spaceBuilt-in bookshelvesSurprisingly spacious feelWood-stained breakfast barOversized lot
    Updated and filled with natural light, this inviting 4-bedroom, 2-bath home offers a surprisingly spacious feel the moment you walk in. The open-concept layout creates an effortless flow that’s perfect for both everyday living and easy entertaining. Warm, custom details, like the wood-stained breakfast bar and built-in bookshelves add character, charm, and functional style throughout the main living spaces. Generously sized bedrooms provide comfort and flexibility for a variety of needs, whether for family, guests, or a home office. Situated on an oversized lot, the property offers exceptional outdoor space with endless potential for entertaining, gardening, or future enhancements. A brand-new roof adds peace of mind, while the 2-car garage plus additional carport deliver abundant parking and storage options. Up to 5k toward buyer incentives with preferred lender.
    166 days
    |
    260
    |
    12
    |

    Zillow last checked:

    Listing updated:

    Listed by:

    Nichole Copeland (512) 502-7580,

    JBG Commercial (512) 502-7580

    Source: Unlock MLS,MLS#: 7319062MLS Logo

    Loading...

      Facts & features

      Interior

      Bedrooms & bathrooms
      • Bedrooms: 4
      • Bathrooms: 2
      • Full bathrooms: 2
      • Main level bedrooms: 4
      Primary bedroom
      • Description: Large open and bright bedroom with its own bathroom. Has enough room to add sitting area for relaxing.
      • Features: Ceiling Fan(s), Full Bath, See Remarks, Walk-In Closet(s), Walk-in Shower
      • Level: Main
      Bedroom
      • Description: Large bedroom with walk-in closet. Huge window for bright feel.
      • Features: Ceiling Fan(s), Walk-In Closet(s)
      • Level: Main
      Primary bathroom
      • Description: Beautiful updated shower feels like you are in a tropical shower. Neutral colors with stone flooring.
      • Features: Separate Shower
      • Level: Main
      Bathroom
      • Description: Just remodeled and looks brand-new.
      • Features: Double Vanity, Full Bath
      • Level: Main
      Living room
      • Description: Open floorpan with huge window and French doors that walk out to the covered back porch. Beams through out the living room ceiling.
      • Features: Ceiling Fan(s), Coffered Ceiling(s), High Ceilings, Natural Woodwork
      • Level: Main
      Heating
      • Central, Electric
      Cooling
      • Ceiling Fan(s), Central Air
      Appliances
      • Included: Dishwasher, Disposal, Electric Range, Microwave, Electric Oven, Refrigerator, Washer/Dryer
      Features
      • See Remarks, Bookcases, Breakfast Bar, Built-in Features, Ceiling Fan(s), Beamed Ceilings, High Ceilings, Vaulted Ceiling(s), Quartz Counters, Double Vanity, Electric Dryer Hookup, French Doors, High Speed Internet, Natural Woodwork, Open Floorplan, Pantry, Primary Bedroom on Main, Recessed Lighting, Smart Thermostat, Storage, Study/Home Office, Walk-In Closet(s), Washer Hookup
      • Flooring: Tile, Vinyl
      • Windows: Blinds, Screens
      • Number of fireplaces: 1
      • Fireplace features: Living Room, Stone
      Interior area
      • Total interior livable area: 1,504 sqft

      Property

      Parking
      • Total spaces: 2
      • Parking features: Attached Carport, Driveway, Garage
      • Attached garage spaces: 2
      Accessibility
      • Accessibility features: Grip-Accessible Features
      Features
      • Levels: One
      • Stories: 1
      • Patio & porch: Covered, Patio, Porch
      • Exterior features: None
      • Pool features: None
      • Fencing: Back Yard, Full, Wood
      • Has view: Yes
      • View description: Neighborhood
      • Waterfront features: None
      Lot
      • Size: 0.37 Acres
      • Features: See Remarks, Back Yard, Front Yard, Garden, Landscaped, Native Plants, Trees-Heavy, Trees-Large (Over 40 Ft), Many Trees, Trees-Medium (20 Ft - 40 Ft)
      Details
      • Additional structures: None
      • Parcel number: 16387000000251
      • Special conditions: Standard

      Construction

      Type & style
      • Home type: SingleFamily
      • Property subtype: Single Family Residence
      Materials
      • Foundation: Slab
      • Roof: Shingle
      Condition
      • Resale
      • New construction: No
      • Year built: 1975

      Utilities & green energy

      • Sewer: Public Sewer
      • Water: Public
      • Utilities for property: Electricity Connected, Internet-Cable

      Community & HOA

      Community
      • Features: Dog Park, Park, Playground, Sidewalks, Sport Court(s)/Facility, Tennis Court(s)
      • Subdivision: Forest North Estates Ph 2
      HOA
      • Has HOA: No
      Location
      • Region: Austin

      Financial & listing details

      • Price per square foot: $302/sqft
      • Tax assessed value: $394,742
      • Annual tax amount: $6,028
      • Date on market: 2/1/2026
      • Listing terms: Buyer Assistance Programs,Cash,Conventional,FHA,Texas Vet,VA Loan
      • Electric utility on property: Yes

        Estimated market value

        Not available

        Estimated sales range

        Not available

        Not available

        Price history

        DateEventPrice
        4/29/2026Price change$454,900-7%$302/sqft
        Source: Unlock MLS #7319062 Report a problem
        4/3/2026Price change$489,000-5%$325/sqft
        Source: Unlock MLS #7319062 Report a problem
        3/3/2026Price change$514,900-0.8%$342/sqft
        Source: Unlock MLS #7319062 Report a problem
        2/17/2026Price change$519,000-1.9%$345/sqft
        Source: Unlock MLS #7319062 Report a problem
        2/1/2026Listed for sale$529,000$352/sqft
        Source: Unlock MLS #7319062 Report a problem
        11/7/2022Listing removed--
        Source: Zillow Rental Network_1 Report a problem
        11/4/2022Listed for rent$2,400$2/sqft
        Source: Zillow Rental Network_1 #6902458 Report a problem

        Public tax history

        YearProperty taxesTax assessment
        2025$2,455 -26.9%$394,742 -6.9%
        2024$3,358 +5.3%$424,070 +8.1%
        2023$3,188 -31.1%$392,133 +8.5%
        2022$4,629 -3.7%$361,474 +4.2%
        2021$4,807 -15.6%$347,040 +16.2%
        2020$5,693 +5.7%$298,739 +0.5%
        2019$5,388 +10.9%$297,320 +7.5%
        2018$4,858 $276,578 +5.3%
        2017$4,858 +4.5%$262,570 +6.4%
        2016$4,650 +17.8%$246,696 +10%
        2015$3,949 $224,269 +10%
        2014$3,949 $203,881 +10%
        2013-- $185,346 +3.3%
        2012-- $179,408 -8%
        2011-- $194,934 +2.4%
        2010-- $190,323 +7.8%
        2009-- $176,514 +11.6%
        2007-- $158,143 +13.9%
        2006-- $138,839 +3.5%
        2005-- $134,109 +4.7%
        2004-- $128,088 -5.6%
        2003-- $135,707 +0.5%
        2002-- $135,070 +3.5%
        2001-- $130,484
        Find assessor info on the county website

        Monthly payment

        Est. payment

        Payment breakdown

        Explore the cost of this home by adjusting the details. Changes won't be saved.
        All calculations are estimates and provided by Zillow, Inc. for informational purposes only. Actual amounts may vary.
        HOA fees may include property taxes on listings classified as Co-Ops. Contact the listing agent and/or owner for fee details.
        Mortgage interest rates are dependent on a number of factors, including credit score, down payment, and repayment length. Interest rate data provided by Zillow Group Marketplace, Inc. as of 1/1/1970 from various mortgage lenders with which we have lead or other similar arrangements; the Estimated Payment is an average of those rates.
        See how much you could borrow to make a competitive offer.

        Climate risks

        Neighborhood: 78729

        Getting around

        37 / 100
        Car-Dependent
        24 / 100
        Minimal Transit
        42 / 100
        Somewhat Bikeable

        Nearby schools

        GreatSchools rating
        Schools provided by the listing agent
        • Elementary: Forest North
        • Middle: Deerpark
        • High: McNeil
        • District: Round Rock ISD

        Source: Unlock MLS. This data may not be complete. We recommend contacting the local school district to confirm school assignments for this home.

        A local agent can set up tours, give advice and negotiate with sellers.

        A local lender can help you make sure your offer is ready when you are.

        Browse local experts

        Similar homes