Skip main navigation
Off market
  • $339,500

    9511 N Highland Ave, Tampa, FL 33612

    3beds
    1,121sqft
    SingleFamily
    Built in 1957
    6,838 Square Feet Lot
    $339,500 Zestimate®
    $303/sqft
    $1,970 Estimated rent

    Home value

    $339,500

    $319,000 - $356,000

    $1,970/mo

    Zestimate® history
    Loading
    Loading...

    Owner options

    List your home for rent

    $1,970/mo

    Rent Zestimate®

    Find your next renter with Zillow Rental Manager. Plus, with online applications, you can quickly screen prospective tenants – for free.

    Learn more

    $1,970/mo

    Rent Zestimate®

    Refinance and save

    $2,351/mo

    Est. payment

    Refinancing to a lower rate could help reduce your monthly payments and save thousands over the life of the loan.

    See today's rates

    $2,351/mo

    Est. payment

    Explore your selling options

    Work with a Zillow partner agent

    Leverage their expertise and Zillow's premium Showcase listings to get your home seen by more buyers.

    Get started

    List with your own agent

    Get your home in front of millions of buyers by listing it on Zillow.

    Learn how to do it

    Sell it yourself

    Take full control of how buyers see your home on Zillow by listing For Sale by Owner (FSBO).

    List your home

    What's special

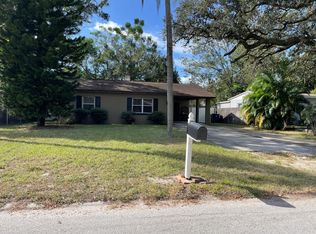
    Lovely 3 bedroom 2 bath Block home in a Fantastic Location! So convenient to everything! 3 mins to I-275, convenient to shopping, dining, Busch Gardens. Highway access makes it quick to get to Beaches, Orlando Theme Parks and more! As you approach this home the you'll notice the great curb appeal with low maintenance landscaping, plenty of parking with 2 Carports-room for 3 cars to have covered parking. Quaint sitting area in front to enjoy Florida's Style living & this quiet but friendly neighborhood! Inside you'll be greeted by Modern Wood Laminate Flooring, Updated Kitchen with 42 inch White Cabinets and Newer Stainless appliances! Plenty of cabinets in this kitchen and even a built in desk for your convenience- Light & Bright Kitchen is adjacent to a large Dining area- perfect for entertaining. Full Master Suite with Ceiling Fan & a NEW Master Bathroom Gorgeous GRANITE Vanity, Don't Miss the Shower w/ Subway tiles & Glass tile inset to accent! Partial Plumbing UPGRADE as well. The other 2 bedrooms are on a split plan for maximum privacy and adjacent 2nd bathroom. This home also offers an inside laundry, finally exit through the FRENCH DOORS to large fully fenced back yard! Double gate on one side and shed offers extra storage! Seller has an extended Home Warranty through 2/10 Ultimate package that can be assumed by buyer for 56.00 per month! Don't wait, Call Today!

    This property is not currently displayed as for sale or rent on Zillow. This may be different from what's on other websites or public sources.

    Facts & features

    Interior

    Bedrooms & bathrooms
    • Bedrooms: 3
    • Bathrooms: 2
    • Full bathrooms: 2
    Heating
    • Other
    Cooling
    • Central
    Appliances
    • Included: Dishwasher, Dryer, Range / Oven, Refrigerator, Washer
    Features
    • Ceiling Fans(s), Split Bedroom
    • Flooring: Carpet, Laminate
    • Windows: Blinds
    Interior area
    • Structure area source: Public Records
    • Total interior livable area: 1,121 sqft

    Property

    Parking
    • Total spaces: 3
    • Parking features: Carport
    Features
    • Levels: One
    • Patio & porch: Covered, Front Porch
    • Exterior features: Other
    • Has view: Yes
    • View description: City
    Lot
    • Size: 6,838 Square Feet
    • Dimensions: 59 x 114
    • Features: Street Paved, Near Public Transit, In City Limits
    • Residential vegetation: Mature Landscaping, Trees/Landscaped
    Details
    • Additional structures: Storage, Shed(s)
    • Parcel number: 1828243EM000005000090A
    • Zoning: RS-60

    Construction

    Type & style
    • Home type: SingleFamily
    • Architectural style: Traditional, Ranch
    Materials
    • masonry
    • Roof: Other
    Condition
    • Completed
    • Year built: 1957

    Utilities & green energy

    • Sewer: Public Sewer
    • Water: Public
    • Utilities for property: Public, Cable Connected, Electricity Connected

    Community & HOA

    Community
    • Security: Security System Owned, Smoke Detector(s)
    • Subdivision: MARJORY B HAMNERS & W E FLORILAND
    Location
    • Region: Tampa

    Financial & listing details

    • Price per square foot: $303/sqft
    • Tax assessed value: $248,940
    • Annual tax amount: $2,480

    Price history

    DateEventPrice
    4/30/2019Sold$185,000$165/sqft
    Source: Agent Provided Report a problem
    3/14/2019Listed for sale$185,000$165/sqft
    Source: BAY VISTA REALTY & INVESTMENTS #T3158110 Report a problem
    3/14/2019Pending sale$185,000$165/sqft
    Source: BAY VISTA REALTY & INVESTMENTS #T3158110 Report a problem
    2/21/2019Listed for sale$185,000+23.3%$165/sqft
    Source: BAY VISTA REALTY & INVESTMENTS #T3158110 Report a problem
    4/9/2018Sold$150,000+36.5%$134/sqft
    Source: Public Record Report a problem
    4/23/2015Sold$109,900$98/sqft
    Source: Public Record Report a problem
    3/26/2015Pending sale$109,900$98/sqft
    Source: CHARLES RUTENBERG REALTY INC #T2724159 Report a problem
    10/31/2014Listed for sale$109,900$98/sqft
    Source: Charles Rutenberg Realty Inc #T2724159 Report a problem

    Public tax history

    YearProperty taxesTax assessment
    2025$2,480 +8.2%$163,843 +2.9%
    2024$2,291 +3.3%$159,225 +3%
    2023$2,218 -0.6%$154,587 +3%
    2022$2,232 +5.6%$150,084 +6%
    2021$2,114 +1.4%$141,647 +1.4%
    2020$2,084 -10.7%$139,691 +28.3%
    2019$2,335 $108,912 +49.6%
    2018$2,335 +192.7%$72,780 -19.6%
    2017$798 +1.1%$90,525 +29.7%
    2016$789 +1.8%$69,817 +23.7%
    2015$774 -26.4%$56,437 +16.3%
    2014$1,052 $48,532 +7.8%
    2013$1,052 +133.4%$45,000 +1.7%
    2012$451 -18.4%$44,248 -9.5%
    2011$552 +3.5%$48,914 +1.5%
    2010$533 +4.8%$48,191 +2.7%
    2009$509 -0.2%$46,924 +0.1%
    2008$510 +7.3%$46,877 +3%
    2007$475 -3.1%$45,512 +2.5%
    2006$491 +3.7%$44,402 +3%
    2005$473 $43,109 +3%
    2004-- $41,853 +1.9%
    2003-- $41,073 +2.4%
    2002-- $40,110 +1.6%
    2001-- $39,478 -23.1%
    2000$340 $51,349
    Find assessor info on the county website

    Neighborhood: Forest Hills

    Nearby schools

    GreatSchools rating
    Schools provided by the listing agent
    • Elementary: Forest Hills-HB
    • Middle: Adams-HB
    • High: Chamberlain-HB

    Source: The MLS. This data may not be complete. We recommend contacting the local school district to confirm school assignments for this home.

    Get a cash offer in 3 minutes
    Find out how much your home could sell for in as little as 3 minutes with a no-obligation cash offer.
    Estimated market value
    $339,500
    Get a cash offer in 3 minutes
    Find out how much your home could sell for in as little as 3 minutes with a no-obligation cash offer.
    Estimated market value
    $339,500