Maintenance free living in charming Grayson Hill in this Farrington model home. 10’ ceilings, tall windows and hardwoods on both floors accent the interiors. Open concept home with living and dining rooms, spacious 2-story family room with gas fireplace and an office with fireplace. The kitchen features granite countertops, a dining peninsula and Kitchen Aid gas cooktop, microwave, double oven and refrigerator. A butler’s pantry with wet bar and under counter refrigerator and half bath complete the first level. Upstairs is a huge primary suite with large walk-in closets and luxury bath with granite vanities and medicine cabinets, soaking tub and separate shower. Two expanded bedroom suites and a laundry room with built-ins and sink are offered in this enhanced layout. Patio with awning and built-in grill and landscaping privacy. 2-car garage with shelving and storage system. You’ll love meeting your neighbors on the tree lined sidewalks or entertaining in the newly remodeled and elegant clubhouse with outdoor pool. 55+ section of Grayson Hill.
Sold for $925,000
$925,000
9511 Nassington Ct, Henrico, VA 23229
3beds
3,722sqft
Townhouse
Built in 2007
4,225 Square Feet Lot
$994,100 Zestimate®
$249/sqft
$3,196 Estimated rent
Home value
$994,100
$944,000 - $1.04M
$3,196/mo
Zestimate® history
Owner options
List your home for rent
$3,196/mo
Rent Zestimate®
Find your next renter with Zillow Rental Manager. Plus, with online applications, you can quickly screen prospective tenants – for free.
$3,196/mo
Rent Zestimate®
Refinance and save
$5,965/mo
Est. payment
Refinancing to a lower rate could help reduce your monthly payments and save thousands over the life of the loan.
$5,965/mo
Est. payment
Explore your selling options
Work with a Zillow partner agent
Leverage their expertise and Zillow's premium Showcase listings to get your home seen by more buyers.
Get startedList with your own agent
Get your home in front of millions of buyers by listing it on Zillow.
Learn how to do itSell it yourself
Take full control of how buyers see your home on Zillow by listing For Sale by Owner (FSBO).
List your homeWhat's special
Gas fireplaceOutdoor poolLuxury bathWet barMedicine cabinetsBuilt-in grillHuge primary suite
Zillow last checked:
Listing updated:
Listed by:
Pam Diemer (804)241-3347,
Long & Foster REALTORS
Bought with:
Cabell Childress, 0225058507
Long & Foster REALTORS
Source: CVRMLS,MLS#: 2321011 Originating MLS: Central Virginia Regional MLS
Originating MLS: Central Virginia Regional MLSFacts & features
Interior
Bedrooms & bathrooms
- Bedrooms: 3
- Bathrooms: 4
- Full bathrooms: 3
- 1/2 bathrooms: 1
Rooms
- Room types: Center Hall
Primary bedroom
- Description: Hardwoods, 2 walk-in closets
- Level: Second
- Dimensions: 0 x 0
Bedroom 2
- Description: Carpet, Walk-in closet
- Level: Second
- Dimensions: 0 x 0
Bedroom 3
- Description: Carpet, closet, fan
- Level: Second
- Dimensions: 0 x 0
Additional room
- Description: Hardwoods, Loft
- Level: Second
- Dimensions: 0 x 0
Dining room
- Description: Hardwoods
- Level: First
- Dimensions: 0 x 0
Family room
- Description: Hardwoods, built-ins, French door,fan
- Level: First
- Dimensions: 0 x 0
Foyer
- Description: Hardwoods
- Level: First
- Dimensions: 0 x 0
Other
- Description: Tub & Shower
- Level: Second
Half bath
- Level: First
Kitchen
- Description: Hardwoods, granite, Kitchen Aid stainless applianc
- Level: First
- Dimensions: 0 x 0
Laundry
- Level: Second
- Dimensions: 0 x 0
Living room
- Description: Hardwoods
- Level: First
- Dimensions: 0 x 0
Office
- Description: Hardwoods, FP, Built-ins, French door
- Level: First
- Dimensions: 0 x 0
Heating
- Electric, Natural Gas, Zoned
Cooling
- Zoned
Appliances
- Included: Built-In Oven, Cooktop, Double Oven, Dishwasher, Electric Water Heater, Gas Cooking, Disposal, Microwave, Range, Refrigerator
- Laundry: Washer Hookup, Dryer Hookup
Features
- Wet Bar, Bookcases, Built-in Features, Butler's Pantry, Separate/Formal Dining Room, Double Vanity, Eat-in Kitchen, French Door(s)/Atrium Door(s), Fireplace, Granite Counters, High Ceilings, High Speed Internet, Pantry, Recessed Lighting, Cable TV, Wired for Data, Walk-In Closet(s), Window Treatments
- Flooring: Wood
- Doors: French Doors
- Windows: Screens, Thermal Windows, Window Treatments
- Has basement: No
- Attic: Pull Down Stairs
- Number of fireplaces: 1
- Fireplace features: Gas, Vented, Insert
Interior area
- Total interior livable area: 3,722 sqft
- Finished area above ground: 3,722
Property
Parking
- Total spaces: 2
- Parking features: Attached, Garage, Garage Door Opener
- Attached garage spaces: 2
Features
- Levels: Two
- Stories: 2
- Exterior features: Sprinkler/Irrigation
- Pool features: In Ground, Outdoor Pool, Pool, Community
Lot
- Size: 4,225 Square Feet
Details
- Parcel number: 7457416251
- Zoning description: RTHC
- Special conditions: Other
Construction
Type & style
- Home type: Townhouse
- Architectural style: Two Story
- Property subtype: Townhouse
- Attached to another structure: Yes
Materials
- Brick, Block, Drywall, Frame, HardiPlank Type
- Foundation: Slab
- Roof: Composition,Shingle
Condition
- Resale
- New construction: No
- Year built: 2007
Utilities & green energy
- Sewer: Public Sewer
- Water: Public
Community & HOA
Community
- Features: Common Grounds/Area, Clubhouse, Fitness, Pool, Street Lights, Trails/Paths
- Security: Security System
- Senior community: Yes
- Subdivision: Grayson Hill
HOA
- Has HOA: Yes
- Amenities included: Landscaping, Management
- Services included: Association Management, Clubhouse, Common Areas, Insurance, Maintenance Structure, Pool(s)
- HOA fee: $425 monthly
Location
- Region: Henrico
Financial & listing details
- Price per square foot: $249/sqft
- Tax assessed value: $818,400
- Annual tax amount: $6,956
- Date on market: 1/23/2026
- Exclusions: DR, Foyer and Powder room chandeliers.
- Ownership: Other
Price history
| Date | Event | Price |
|---|---|---|
| 9/29/2023 | Sold | $925,000$249/sqft |
Source:  CVRMLS #2321011 Report a problem CVRMLS #2321011 Report a problem | ||
| 9/7/2023 | Pending sale | $925,000$249/sqft |
Source: CVRMLS #2321011 Report a problem | ||
| 9/3/2023 | Listed for sale | $925,000+44.5%$249/sqft |
Source: CVRMLS #2321011 Report a problem | ||
| 8/6/2007 | Sold | $640,186$172/sqft |
Source: Public Record Report a problem | ||
Public tax history
| Year | Property taxes | Tax assessment |
|---|---|---|
| 2025 | $7,508 +4.4% | $904,600 +6.9% |
| 2024 | $7,191 +3.4% | $846,000 +3.4% |
| 2023 | $6,956 +9.4% | $818,400 +9.4% |
| 2022 | $6,359 +9.5% | $748,100 +12.1% |
| 2021 | $5,808 +14.7% | $667,600 +11.2% |
| 2020 | $5,062 | $600,600 +3.2% |
| 2019 | $5,062 | $581,800 |
| 2018 | $5,062 +98.4% | $581,800 -0.8% |
| 2017 | $2,552 -50% | $586,600 |
| 2016 | $5,103 +2.4% | $586,600 +2.4% |
| 2015 | $4,985 | $573,000 |
| 2014 | $4,985 | $573,000 +7.1% |
| 2013 | -- | $534,800 |
| 2012 | -- | $534,800 |
| 2011 | -- | $534,800 -7.6% |
| 2010 | -- | $578,900 -3.6% |
| 2009 | -- | $600,700 |
| 2008 | -- | -- |
| 2006 | -- | -- |
Find assessor info on the county website
Neighborhood: 23229
Nearby homes
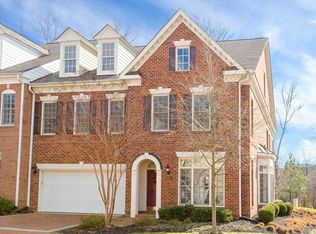
- $941,1004 bd3 ba3.7k sqft9513 Nassington Ct, Henrico, VA 23229Off Market
- $967,8004 bd3 ba3.6k sqft9509 Nassington Ct, Henrico, VA 23229Off Market
- $1,010,2004 bd3 ba3.7k sqft9515 Nassington Ct, Henrico, VA 23229Off Market
- $764,8004 bd4 ba3.7k sqft9515 Nassington Ct #0, Henrico, VA 23229Off Market
- $990,9004 bd3 ba3.7k sqft9507 Nassington Ct, Henrico, VA 23229Off Market
- $948,1004 bd3 ba3.7k sqft9505 Nassington Ct, Henrico, VA 23229Off Market
- $882,3004 bd3 ba3.7k sqft9505 Nassington Ct #G-3, Henrico, VA 23229Off Market
- $956,7004 bd3 ba3.7k sqft9512 Nassington Ct, Henrico, VA 23229Off Market
Nearby schools
GreatSchools rating
- 6/10Maybeury Elementary SchoolGrades: PK-5Distance: 0.6 mi
- 5/10Tuckahoe Middle SchoolGrades: 6-8Distance: 2.1 mi
- 3/10Freeman High SchoolGrades: 9-12Distance: 2 mi
Schools provided by the listing agent
- Elementary: Maybeury
- Middle: Tuckahoe
- High: Freeman
Source: CVRMLS. This data may not be complete. We recommend contacting the local school district to confirm school assignments for this home.
Get a cash offer in 3 minutes
Find out how much your home could sell for in as little as 3 minutes with a no-obligation cash offer.
Estimated market value
$994,100
Get a cash offer in 3 minutes
Find out how much your home could sell for in as little as 3 minutes with a no-obligation cash offer.
Estimated market value
$994,100
- Virginia
- Henrico County
- Henrico
- 23229
- 9511 Nassington Ct
Nearby cities
Nearby neighborhoods
Nearby zip codes
Other Henrico Topics
