HIGHLY DESIRABLE PATIO HOME IN THE SOUGHT-AFTER GLEANNMEADOW SECTION OF GLEANNLOCH FARMS! Beautiful stacked-stone and brick elevation is complemented by lush, manicured landscaping. Inside, you’ll find a formal dining room, private study with French doors, crown molding, hardwood & tile flooring, spacious living area with a gas-log fireplace. The open-concept kitchen offers a breakfast bar, gas range, updated microwave & oven leads to adjoining breakfast area. The primary suite features updated flooring with double doors leading to the en-suite bath with dual vanities, jetted tub, plus an oversized shower. Two generously sized secondary bedrooms provide plenty of additional space. Enjoy additional storage with a Texas basement. Outside, enjoy the covered patio, beautiful landscaping, and a surprisingly spacious yard—perfect for relaxing or entertaining. A rare opportunity for low-maintenance living in one of Gleannloch Farms’ most desirable sections an easy walk to golf 27-hole course.
For sale
$499,900
9511 Needham Cross Dr, Spring, TX 77379
3beds
2,604sqft
Single Family Residence
Built in 2004
8,659 Square Feet Lot
$497,600 Zestimate®
$192/sqft
$100/mo HOA
What's special
- 31 days
- 306
- 16
Zillow last checked:
Listing updated:
Listed by:
Connie Santiago TREC #0583140 SantiagoTeam@outlook.com,
Keller Williams Realty Professionals,
Angel Santiago TREC #0615826 713-858-4849,
Keller Williams Realty Professionals
Source: HAR,MLS#: 34833820
Facts & features
Interior
Bedrooms & bathrooms
- Bedrooms: 3
- Bathrooms: 3
- Full bathrooms: 2
- 1/2 bathrooms: 1
Primary bedroom
- Level: First
- Area: 288
- Dimensions: 18x16
Bedroom
- Level: First
- Area: 132
- Dimensions: 12x11
Bedroom
- Level: First
- Area: 110
- Dimensions: 11x10
Other
- Level: First
- Area: 165
- Dimensions: 15x11
Breakfast
- Level: First
- Area: 88
- Dimensions: 11x8
Dining room
- Level: First
- Area: 130
- Dimensions: 13x10
Kitchen
- Level: First
- Area: 135
- Dimensions: 15x9
Living room
- Level: First
- Area: 336
- Dimensions: 21x16
Heating
- Natural Gas
Cooling
- Ceiling Fan(s), Electric
Appliances
- Included: ENERGY STAR Qualified Appliances, Disposal, Refrigerator, Electric Oven, Microwave, Gas Range, Dishwasher
- Laundry: Electric Dryer Hookup, Gas Dryer Hookup, Washer Hookup
Features
- Crown Molding, Formal Entry/Foyer, High Ceilings, All Bedrooms Down, Primary Bed - 1st Floor
- Flooring: Carpet, Tile, Wood
- Doors: Insulated Doors
- Windows: Insulated/Low-E windows
- Number of fireplaces: 1
- Fireplace features: Gas
Interior area
- Total structure area: 2,604
- Total interior livable area: 2,604 sqft
Video & virtual tour
Property
Parking
- Total spaces: 2
- Parking features: Attached, Additional Parking, Garage Door Opener, Double-Wide Driveway
- Attached garage spaces: 2
Features
- Stories: 1
- Patio & porch: Covered, Patio/Deck, Porch
- Exterior features: Side Yard, Sprinkler System
- Has spa: Yes
- Fencing: Back Yard,Full
Lot
- Size: 8,659 Square Feet
- Features: Back Yard, Near Golf Course, Subdivided, 0 Up To 1/4 Acre
Details
- Parcel number: 1234240020004
Construction
Type & style
- Home type: SingleFamily
- Architectural style: Traditional
- Property subtype: Single Family Residence
Materials
- Brick, Cement Siding
- Foundation: Slab
- Roof: Composition
Condition
- New construction: No
- Year built: 2004
Details
- Builder name: Darling Homes
Utilities & green energy
- Sewer: Public Sewer
- Water: Public, Water District
Green energy
- Energy efficient items: Attic Vents, Thermostat, HVAC, HVAC>13 SEER
Community & HOA
Community
- Features: Subdivision Tennis Court
- Subdivision: Gleannloch Farms
HOA
- Has HOA: Yes
- Amenities included: Basketball Court, Clubhouse, Dog Park, Fitness Center, Golf Course, Jogging Path, Park, Party Room, Picnic Area, Playground, Pond, Splash Pad, Sport Court, Stocked Pond, Tennis Court(s)
- HOA fee: $1,200 annually
Location
- Region: Spring
Financial & listing details
- Price per square foot: $192/sqft
- Tax assessed value: $452,661
- Annual tax amount: $10,682
- Date on market: 8/31/2026
- Listing terms: Cash,Conventional,FHA,VA Loan
- Ownership: Full Ownership
- Road surface type: Concrete, Curbs, Gutters
Estimated market value
$497,600
$473,000 - $522,000
$2,529/mo
Price history
| Date | Event | Price |
|---|---|---|
| 9/24/2026 | Listed for sale | $499,900$192/sqft |
Source:  HAR #34833820 Report a problem HAR #34833820 Report a problem | ||
Public tax history
| Year | Property taxes | Tax assessment |
|---|---|---|
| 2025 | $1,848 -27.3% | $452,661 +8.8% |
| 2024 | $2,541 -5.7% | $415,959 +2.4% |
| 2023 | $2,696 -40.2% | $406,371 +3% |
| 2022 | $4,512 | $394,718 +4.3% |
| 2021 | -- | $378,621 +17.8% |
| 2020 | $4,278 +305.1% | $321,274 |
| 2019 | $1,056 -88.2% | $321,274 |
| 2018 | $8,952 | $321,274 |
| 2017 | $8,952 0% | $321,274 |
| 2016 | $8,957 -2.2% | $321,274 |
| 2015 | $9,154 | $321,274 +2.5% |
| 2014 | $9,154 | $313,407 +7% |
| 2013 | -- | $292,806 |
| 2012 | -- | $292,806 |
| 2011 | -- | $292,806 -3.9% |
| 2010 | -- | $304,746 -7.3% |
| 2009 | -- | $328,700 +19.8% |
| 2007 | -- | $274,428 +4.6% |
| 2006 | -- | $262,382 +10% |
| 2005 | -- | $238,529 |
Find assessor info on the county website
Monthly payment
Est. payment
Payment breakdown
Explore the cost of this home by adjusting the details. Changes won't be saved.Climate risks
Neighborhood: Gleannloch Farms
Nearby schools
Schools provided by the listing agent
- Elementary: Hassler Elementary School
- Middle: Doerre Intermediate School
- High: Klein Cain High School
Source: HAR. This data may not be complete. We recommend contacting the local school district to confirm school assignments for this home.
- $436,5003 bd2 ba2.6k sqft19531 Remington Manor St, Spring, TX 77379Off Market
- $519,1003 bd2 ba2.4k sqft9515 Needham Cross Dr, Spring, TX 77379Off Market
- $500,4003 bd3 ba2.6k sqft19527 Remington Manor St, Spring, TX 77379Off Market
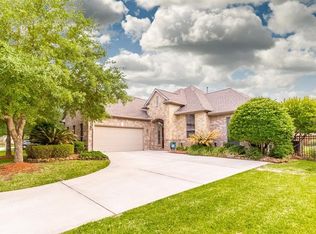
- $450,6003 bd2 ba2.6k sqft19523 Remington Manor St, Spring, TX 77379Off Market
Similar homes
- $374,0004 bd3 ba2.3k sqft19715 Ringwald Ct, Spring, TX 77379For Sale
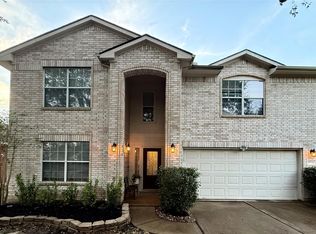 MLS ID #52936862, Tiana Winter, Creek Realty. HAR
 - $399,9903 bd3 ba2.1k sqft22927 Northoak Forest Ln, Spring, TX 77389For Sale
 MLS ID #37205732, Berenice Nuti, White Line Realty. HAR
 - $299,9993 bd2 ba1.5k sqft18322 Tacoma Ridge Dr, Tomball, TX 77377For Sale
 MLS ID #59421907, Jaime Hinson, Locke and Key Homes. HAR
 - $450,0003 bd2 ba2k sqft26482 Lakeview Dr, Hockley, TX 77447For Sale
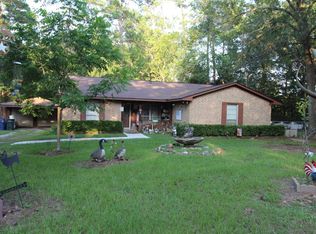 MLS ID #57673938, Pat Dunaway, 4B Realty. HAR
