ROOM TO LIVE, PLAY & GROW! This spacious 3-bedroom, 2.25-bath home delivers 1,596 finished sq ft PLUS an additional 788 sq ft in the basement—giving you an incredible amount of space and flexibility. The charming country kitchen flows into a generous dining room with loads of light from large windows. The inviting living room features coved ceilings, archways and a fireplace ready for a propane hookup. Head upstairs to find all three bedrooms plus a bonus room just waiting to become your home office, game room, creative space or cozy retreat. Outside, the large 1/3-acre lot is a standout with plenty of usable space for gardens, gatherings, pets, play and more. The attached one-car garage even has a roomy workbench ready for your next project. And the big-ticket items? NEW ROOF only 2 years old plus a heat pump with A/C for year-round comfort. All this in the desirable Central Kitsap School District, minutes from shopping, freeway access and the newly expanded St. Michael Medical Center. So much space, so much potential—and a location that makes everyday life easy!
Pending
Listed by: John L. Scott, Inc. • Lisa M Diehl
Price cut: $14K (8/26)
$495,000
9511 Olson Road NW, Bremerton, WA 98311
3beds
2,384sqft
Single Family Residence
Built in 1937
0.33 Acres Lot
$495,200 Zestimate®
$208/sqft
$-- HOA
What's special
Bonus roomCoved ceilingsCharming country kitchen
- --
- on Zillow
- 594
- views
- 27
- saves
Likely to sell faster than
Zillow last checked:
Listing updated:
Listed by:
Lisa M Diehl,
John L. Scott, Inc.
Source: NWMLS as distributed by MLS GRID,MLS#: 2566932
Facts & features
Interior
Bedrooms & bathrooms
- Bedrooms: 3
- Bathrooms: 3
- Full bathrooms: 1
- 3/4 bathrooms: 1
- 1/2 bathrooms: 1
- Main level bathrooms: 1
Primary bedroom
- Level: Second
Bedroom
- Level: Second
Bedroom
- Level: Second
Bathroom full
- Level: Second
Bathroom three quarter
- Level: Lower
Other
- Level: Main
Bonus room
- Level: Second
Dining room
- Level: Main
Entry hall
- Level: Main
Kitchen with eating space
- Level: Main
Living room
- Level: Main
Rec room
- Level: Lower
Utility room
- Level: Lower
Heating
- Forced Air, Heat Pump, Electric
Cooling
- Forced Air, Heat Pump
Appliances
- Included: Dryer, Microwave, Refrigerator, Stove(s)/Range(s), Washer, Dryer(s), Microwave(s), Refrigerator(s), Washer(s), Water Heater: Electric, Water Heater Location: Basement
Features
- Dining Room
- Flooring: Ceramic Tile, Laminate, Vinyl, Carpet
- Windows: Dbl Pane/Storm Window
- Basement: Partially Finished
- Has fireplace: No
Interior area
- Total structure area: 2,384
- Total interior livable area: 2,384 sqft
Property
Parking
- Total spaces: 1
- Parking features: Driveway, Attached Garage
- Has attached garage: Yes
- Covered spaces: 1
Features
- Levels: Two
- Stories: 2
- Entry location: Main
- Patio & porch: Dbl Pane/Storm Window, Dining Room, Water Heater
Lot
- Size: 0.33 Acres
- Features: Paved, Deck
- Topography: Level,Partial Slope
- Residential vegetation: Fruit Trees, Garden Space
Details
- Parcel number: 21250110342009
- Zoning: UL
- Zoning description: Jurisdiction: County
- Special conditions: Standard
Construction
Type & style
- Home type: SingleFamily
- Architectural style: Cape Cod,2 Stories w/Bsmnt
- Property subtype: Single Family Residence
Materials
- Metal/Vinyl
- Foundation: Poured Concrete
- Roof: Composition
Condition
- Average
- Year built: 1937
- Major remodel year: 1976
Utilities & green energy
- Electric: Company: PSE
- Sewer: Septic Tank, Company: Septic
- Water: Public
Community & HOA
Community
- Subdivision: Ridgetop
HOA
- HOA phone: 360-850-3402
Location
- Region: Bremerton
Financial & listing details
- Price per square foot: $208/sqft
- Tax assessed value: $467,510
- Annual tax amount: $4,462
- Date on market: 8/12/2026
- Listing terms: Conventional,FHA,VA Loan
- Inclusions: Dryer(s), Microwave(s), Refrigerator(s), Stove(s)/Range(s), Washer(s)
Estimated market value
$495,200
$470,000 - $520,000
$2,974/mo
Price history
| Date | Event | Price |
|---|---|---|
| 9/2/2026 | Pending sale | $495,000$208/sqft |
Source:  NWMLS as distributed by MLS GRID #2566932 Report a problem NWMLS as distributed by MLS GRID #2566932 Report a problem | ||
| 8/26/2026 | Price change | $495,000-2.8%$208/sqft |
Source: NWMLS as distributed by MLS GRID #2566932 Report a problem | ||
| 8/20/2026 | Price change | $509,000-1.9%$214/sqft |
Source: NWMLS as distributed by MLS GRID #2566932 Report a problem | ||
| 8/12/2026 | Listed for sale | $519,000+166.2%$218/sqft |
Source: NWMLS as distributed by MLS GRID #2566932 Report a problem | ||
| 12/19/2014 | Sold | $195,000-7.1%$82/sqft |
Source: NWMLS as distributed by MLS GRID #682222 Report a problem | ||
| 10/20/2014 | Pending sale | $210,000$88/sqft |
Source: Windermere Real Estate/West Sound, Inc #682222 Report a problem | ||
| 9/7/2014 | Price change | $210,000-4.5%$88/sqft |
Source: Windermere Real Estate/West Sound, Inc #682222 Report a problem | ||
| 8/20/2014 | Listed for sale | $220,000$92/sqft |
Source: Windermere Real Estate/West Sound, Inc #682222 Report a problem | ||
Public tax history
| Year | Property taxes | Tax assessment |
|---|---|---|
| 2025 | $4,324 +1.2% | $467,510 |
| 2024 | $4,271 +2.8% | $467,510 |
| 2023 | $4,154 +12.7% | $467,510 +13.2% |
| 2022 | $3,686 +3.7% | $412,960 +17.6% |
| 2021 | $3,556 +3.5% | $351,210 +8.8% |
| 2020 | $3,436 +14.5% | $322,750 +16.7% |
| 2019 | $3,001 -8.3% | $276,560 +30.8% |
| 2018 | $3,274 | $211,460 |
| 2017 | $3,274 +20.1% | $211,460 +10.3% |
| 2016 | $2,726 +2% | $191,660 |
| 2015 | $2,672 | $191,660 +5.4% |
| 2014 | $2,672 +4.4% | $181,760 |
| 2013 | $2,558 +6.8% | $181,760 -2.8% |
| 2012 | $2,396 -1.1% | $187,000 -15.5% |
| 2011 | $2,422 -8.9% | $221,350 -9.7% |
| 2010 | $2,658 +1.6% | $245,190 -7.9% |
| 2009 | $2,616 -0.8% | $266,230 -4% |
| 2008 | $2,637 +3% | $277,290 +13% |
| 2007 | $2,560 +9.1% | $245,400 +40% |
| 2005 | $2,345 | $175,320 +64.6% |
| 2002 | -- | $106,500 +4.8% |
| 2001 | $1,511 +2.3% | $101,580 +5.4% |
| 2000 | $1,477 | $96,420 |
Find assessor info on the county website
Monthly payment
Est. payment
Payment breakdown
Explore the cost of this home by adjusting the details. Changes won't be saved.Climate risks
Neighborhood: 98311
Nearby schools
Schools provided by the listing agent
- Elementary: Silver Ridge Elem
- Middle: Central Kitsap Middle
- High: Central Kitsap High
Source: NWMLS as distributed by MLS GRID. This data may not be complete. We recommend contacting the local school district to confirm school assignments for this home.
Similar homes
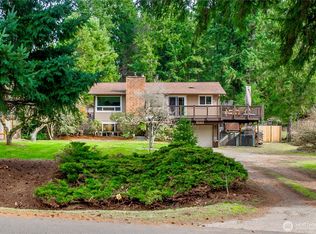
- $525,0003 bd3 ba2.2k sqft3560 NE Arrowhead Drive, Bremerton, WA 98311Active
 MLS ID #2545086, Rebecca Elliott Googins. NWMLS as distributed by MLS GRID
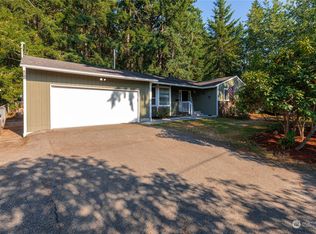
 - $475,0003 bd2 ba1.6k sqft5924 Nora Street NW, Bremerton, WA 98311Active
 MLS ID #2512140, Carly McGraw. NWMLS as distributed by MLS GRID
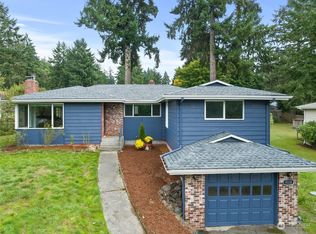
 - $529,0003 bd3 ba1.5k sqft7331 NE Morning View Avenue, Bremerton, WA 98311Active
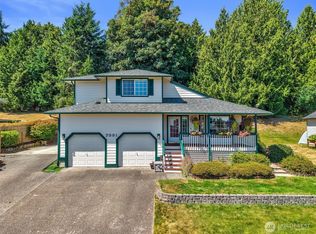 MLS ID #2564739, Laura Henry. NWMLS as distributed by MLS GRID
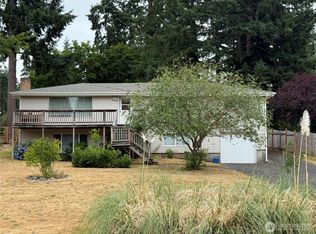
 - $564,9993 bd3 ba2k sqft8210 University Point Circle NE, Bremerton, WA 98311Active
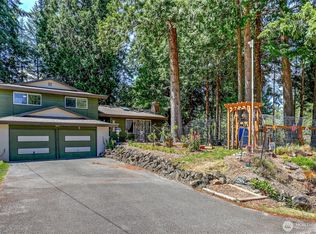 MLS ID #2540259, Steven Derrig. NWMLS as distributed by MLS GRID
