Welcome to this stunning, fully remodeled condo in the picturesque Stonegate community of Parker, Colorado. This ground-floor gem is move-in ready and boasts a Pinterest-worthy design with thoughtful touches.
This is no step living at its finest. The quiet corner unit is tucked at the back of the building for the quietest living experience. The space flows effortlessly onto a covered deck, perfect for enjoying Colorado's beautiful weather. The spacious primary bedroom at the back of the home, which provides added privacy, features an enormous walk-in closet and a convenient linen closet. The completely remodeled bathroom includes a luxurious walk-in shower.
The condo also includes a newer stacked washer and dryer, which are included in the sale. A deck storage unit and an oversized interior storage room provide additional storage.
Keep all your gear out of the elements with an included one-car garage and an additional parking space.
Stonegate offers more than just a place to live; it’s a lifestyle. Enjoy easy access to one of several nearby parks and take advantage of the community’s three pools: a general-use pool just a few feet away, an adult-focused pool that’s open almost year-round, and a family-friendly pool complete with lap lanes, water slides, and a kiddy pool. The neighborhood is brimming with recreational facilities, including tennis/pickleball courts, horseshoe pits, basketball courts, frisbee golf, baseball fields, and playgrounds.
Stonegate is home to several award-winning Douglas County schools. With excellent access to I-25 and E-470, commuting is a breeze, and you're just a short drive from Park Meadows shopping center and DIA Airport.
From the owner: "Thank you for considering my home. I've dedicated myself to renovating and enhancing this space over the years, and I hope you enjoy it as much as I have. Wishing you many happy memories here!"
Experience all that Stonegate has to offer—schedule your visit today!
Sold for $315,000
$315,000
9511 Pearl Circle #104, Parker, CO 80134
1beds
876sqft
Condominium
Built in 2004
-- sqft lot
$-- Zestimate®
$360/sqft
$1,839 Estimated rent
Home value
Not available
Estimated sales range
Not available
$1,839/mo
Zestimate® history
Owner options
List your home for rent
$1,839/mo
Rent Zestimate®
Find your next renter with Zillow Rental Manager. Plus, with online applications, you can quickly screen prospective tenants – for free.
$1,839/mo
Rent Zestimate®
Refinance and save
$2,283/mo
Est. payment
Refinancing to a lower rate could help reduce your monthly payments and save thousands over the life of the loan.
$2,283/mo
Est. payment
Explore your selling options
Work with a Zillow partner agent
Leverage their expertise and Zillow's premium Showcase listings to get your home seen by more buyers.
Get startedList with your own agent
Get your home in front of millions of buyers by listing it on Zillow.
Learn how to do itSell it yourself
Take full control of how buyers see your home on Zillow by listing For Sale by Owner (FSBO).
List your homeWhat's special
Zillow last checked:
Listing updated:
Listed by:
Dan Turner 303-941-0720 Dan@SouthDenverDigs.com,
South Denver Digs Realty
Bought with:
Louis Chang, 100029330
LC2M Group Limited
Source: REcolorado as distributed by MLS GRID,MLS#: 8698338
Facts & features
Interior
Bedrooms & bathrooms
- Bedrooms: 1
- Bathrooms: 1
- 3/4 bathrooms: 1
- Main level bathrooms: 1
- Main level bedrooms: 1
Primary bedroom
- Description: Oversized Bedroom With Walk In Closet.
- Level: Main
Bathroom
- Description: Just Remodeled With Walk In Shower.
- Level: Main
Dining room
- Description: Adjacent To The Kitchen And The Living Room. Has Been Used As A Work Form Home Office.
- Level: Main
Kitchen
- Description: Cherry Cabinets, Granite Countertops, Stainless Steel Appliances, New Custom Backsplash.
- Level: Main
Laundry
- Description: Included Newer Stacked Washer And Dryer.
- Level: Main
Living room
- Description: Custome Fireplace And Feature Wall. Included Features Include The Tv Mount And The Blanket Holder On The Wall.
- Level: Main
Heating
- Forced Air, Natural Gas
Cooling
- Central Air
Appliances
- Included: Dishwasher, Disposal, Dryer, Gas Water Heater, Microwave, Range, Refrigerator, Washer
- Laundry: In Unit
Features
- Audio/Video Controls, Eat-in Kitchen, Granite Counters, High Ceilings, High Speed Internet, Kitchen Island, No Stairs, Open Floorplan, Primary Suite, Smoke Free, Walk-In Closet(s)
- Flooring: Carpet, Stone, Tile
- Windows: Double Pane Windows, Window Coverings
- Has basement: No
- Number of fireplaces: 1
- Fireplace features: Electric
- Common walls with other units/homes: 2+ Common Walls
Interior area
- Total structure area: 876
- Total interior livable area: 876 sqft
- Finished area above ground: 876
Property
Parking
- Total spaces: 2
- Parking features: Garage
- Garage spaces: 1
- Details: Reserved Spaces: 1
Features
- Levels: One
- Stories: 1
- Entry location: Ground
- Patio & porch: Covered, Deck, Patio
- Exterior features: Rain Gutters
- Pool features: Outdoor Pool
Lot
- Features: Greenbelt, Landscaped, Master Planned, Near Public Transit, Open Space
Details
- Parcel number: R0451816
- Special conditions: Standard
Construction
Type & style
- Home type: Condo
- Architectural style: Contemporary
- Property subtype: Condominium
- Attached to another structure: Yes
Materials
- Cement Siding, Frame, Stone
- Foundation: Slab
Condition
- Updated/Remodeled
- Year built: 2004
Utilities & green energy
- Electric: 220 Volts
- Sewer: Public Sewer
- Water: Public
- Utilities for property: Cable Available, Electricity Connected, Internet Access (Wired), Natural Gas Connected, Phone Available
Community & HOA
Community
- Security: Carbon Monoxide Detector(s), Smart Cameras, Smoke Detector(s), Video Doorbell
- Subdivision: Stonegate
HOA
- Has HOA: Yes
- Amenities included: Clubhouse, Fitness Center, Garden Area, Park, Parking, Playground, Pool, Spa/Hot Tub, Tennis Court(s), Trail(s)
- Services included: Maintenance Grounds, Maintenance Structure, Recycling, Snow Removal, Trash
- HOA fee: $422 monthly
- HOA name: Stonegate Condominium Association
- HOA phone: 719-594-0506
- Second HOA fee: $44 quarterly
- Second HOA name: Stonegate Village Owners Association
- Second HOA phone: 303-224-0004
Location
- Region: Parker
Financial & listing details
- Price per square foot: $360/sqft
- Tax assessed value: $254,324
- Annual tax amount: $2,398
- Date on market: 9/5/2024
- Listing terms: Cash,Conventional
- Exclusions: Seller's Personal Property. The Tv Mounted Above The Fireplace. Window Treatments In The Dining Room, The Sliding Door, And The Bedroom Window.
- Ownership: Individual
- Electric utility on property: Yes
- Road surface type: Paved
Price history
| Date | Event | Price |
|---|---|---|
| 11/4/2024 | Sold | $315,000-3.1%$360/sqft |
Source:  REcolorado as distributed by MLS GRID #8698338 Report a problem REcolorado as distributed by MLS GRID #8698338 Report a problem | ||
| 10/21/2024 | Pending sale | $325,000$371/sqft |
Source: REcolorado as distributed by MLS GRID #8698338 Report a problem | ||
| 9/4/2024 | Listed for sale | $325,000+30.8%$371/sqft |
Source: REcolorado as distributed by MLS GRID #8698338 Report a problem | ||
| 8/3/2019 | Listing removed | $1,400$2/sqft |
Source: Metro Brokers Colorado Home Sales Inc. Report a problem | ||
| 7/28/2019 | Listed for rent | $1,400$2/sqft |
Source: Metro Brokers Colorado Home Sales Inc. Report a problem | ||
| 10/25/2017 | Sold | $248,500$284/sqft |
Source: Agent Provided Report a problem | ||
| 9/10/2017 | Price change | $248,500-0.6%$284/sqft |
Source: HomeSmart Cherry Creek #9402333 Report a problem | ||
| 8/28/2017 | Price change | $250,000-1%$285/sqft |
Source: HomeSmart Cherry Creek #9402333 Report a problem | ||
| 8/15/2017 | Price change | $252,500-1%$288/sqft |
Source: HomeSmart Cherry Creek #9402333 Report a problem | ||
| 7/20/2017 | Listed for sale | $255,000+66.1%$291/sqft |
Source: HomeSmart Realty Group #9402333 Report a problem | ||
| 9/11/2013 | Sold | $153,500-1%$175/sqft |
Source: Agent Provided Report a problem | ||
| 7/5/2013 | Listed for sale | $155,000$177/sqft |
Source: RE/MAX Elite #1205777 Report a problem | ||
Public tax history
| Year | Property taxes | Tax assessment |
|---|---|---|
| 2021 | -- | $18,180 |
Find assessor info on the county website
Neighborhood: Stonegate
Nearby homes
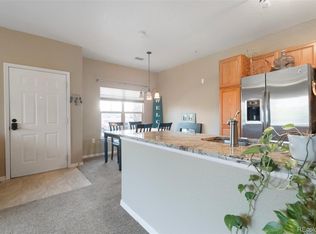
- $307,0001 bd1 ba876 sqft9511 Pearl Cir UNIT 103, Parker, CO 80134Sold
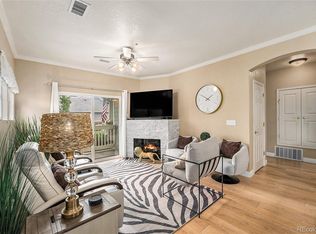
- $305,0001 bd1 ba876 sqft9511 Pearl Cir UNIT 102, Parker, CO 80134Sold
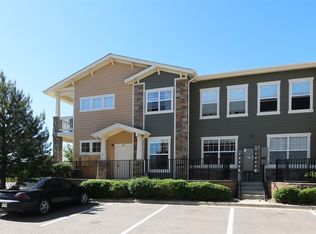
- $310,7002 bd2 ba1.1k sqft9515 Pearl Cir UNIT 101, Parker, CO 80134Off Market
- $260,6622 bd2 ba1.2k sqft9515 Pearl Cir UNIT 102, Parker, CO 80134Off Market
- $263,5142 bd2 ba1.1k sqft9515 Pearl Cir UNIT 103, Parker, CO 80134Off Market
- $268,8592 bd2 ba1.1k sqft9515 Pearl Cir UNIT 201, Parker, CO 80134Off Market
- $268,5851 bd1 ba876 sqft9515 Pearl Cir UNIT 202, Parker, CO 80134Off Market
- $256,3662 bd2 ba1.1k sqft9515 Pearl Cir UNIT 203, Parker, CO 80134Off Market
Nearby schools
GreatSchools rating
- 8/10Mammoth Heights Elementary SchoolGrades: PK-6Distance: 0.4 mi
- 5/10Sierra Middle SchoolGrades: 7-8Distance: 1.4 mi
- 9/10Chaparral High SchoolGrades: 9-12Distance: 0.7 mi
Schools provided by the listing agent
- Elementary: Mammoth Heights
- Middle: Sierra
- High: Chaparral
- District: Douglas RE-1
Source: REcolorado as distributed by MLS GRID. This data may not be complete. We recommend contacting the local school district to confirm school assignments for this home.


Get pre-qualified for a loan
At Zillow Home Loans, we can pre-qualify you in as little as 5 minutes with no impact to your credit score.An equal housing lender. NMLS #10287.
- Colorado
- Douglas County
- Parker
- 80134
- Stonegate
- 9511 Pearl Circle Unit 104
Nearby cities
Nearby neighborhoods
Nearby zip codes
Other Parker Topics
