Welcome to 9511 Silver Stone Ln, a stunning 4 bedroom, 2.5 bath, two-level home with 2,840 square foot located in the desirable Greystone Pointe Subdivision. Built in 2018, this immaculate home boasts exceptional features and an inviting atmosphere you'll never want to leave. Lush landscaping greets you and a separate stall 2-car garage that sets the stage for what awaits inside. From the covered porch, step through the front door and into an open concept living space, where attention to detail abounds. Gleaming hardwood floors, crisp trim, and crown molding create an elegant backdrop, while touches of exposed wood add an earthy balance to the design. The living room's highlight is the white brick fireplace featuring shiplap reaching up to the ceiling. French doors seamlessly connect this space to the large sunroom, making it perfect for relaxing or entertaining. The expansive kitchen showcases granite countertops, white custom cabinetry, stainless steel appliances, including a wall oven and gas stove top, a spacious island with a breakfast bar, a pantry, and opens to the light-filled breakfast nook on one side and a formal dining room on the other. The spacious master suite is conveniently located on the main level, featuring a trey ceiling, large trimmed windows with backyard views, two separate walk-in closets, and a luxurious ensuite with a double vanity, jetted tub, and a separate tiled shower. For added convenience, the laundry room is just a pocket door away from the master bath. A half bath for guests is also available on the main level. Upstairs, there are two additional bedrooms, one of which offers a walk-in closet, a generously sized bonus room or large bedroom, and a full bath. The backyard is a private oasis, with natural privacy provided by evergreen landscaping, along with two separate patio spaces ideal for grilling and gathering around a fire pit. The sellers have made several valuable upgrades, including encapsulating the crawlspace in 2022 with dimpled steel matting, thick plastic sheeting, two sump pumps, and a controlled dehumidifier. An ADT Security system has been installed for added peace of mind. The backyard is enclosed with a black iron fence, and a gate provides convenient access to the rear. In 2022, a new patio deck was added, featuring white vinyl railings and composite decking. Don't miss the opportunity to make this exceptional Greystone Pointe home your own. Schedule a showing today and experience the luxury and comfort that 9511 Silver Stone Ln has to offer.
Sold for $560,000
$560,000
9511 Silver Stone Ln, Ooltewah, TN 37363
4beds
2,840sqft
Single Family Residence
Built in 2018
9,147 Square Feet Lot
$592,600 Zestimate®
$197/sqft
$2,869 Estimated rent
Home value
$592,600
$563,000 - $622,000
$2,869/mo
Zestimate® history
Owner options
List your home for rent
$2,869/mo
Rent Zestimate®
Find your next renter with Zillow Rental Manager. Plus, with online applications, you can quickly screen prospective tenants – for free.
$2,869/mo
Rent Zestimate®
Refinance and save
$3,721/mo
Est. payment
Refinancing to a lower rate could help reduce your monthly payments and save thousands over the life of the loan.
$3,721/mo
Est. payment
Explore your selling options
Work with a Zillow partner agent
Leverage their expertise and Zillow's premium Showcase listings to get your home seen by more buyers.
Get startedList with your own agent
Get your home in front of millions of buyers by listing it on Zillow.
Learn how to do itSell it yourself
Take full control of how buyers see your home on Zillow by listing For Sale by Owner (FSBO).
List your homeWhat's special
Backyard viewsSpacious islandBlack iron fenceCovered porchNew patio deckHalf bathComposite decking
Zillow last checked:
Listing updated:
Listed by:
Bekah Dalton Cochran 423-508-5986,
Keller Williams Realty
Bought with:
Donna L Darnes, 307688
Crye-Leike REALTORS
Source: Greater Chattanooga Realtors,MLS#: 1382221
Facts & features
Interior
Bedrooms & bathrooms
- Bedrooms: 4
- Bathrooms: 3
- Full bathrooms: 2
- 1/2 bathrooms: 1
Primary bedroom
- Level: First
Bedroom
- Level: Second
Bedroom
- Level: Second
Bathroom
- Description: Full Bathroom
- Level: First
Bathroom
- Description: Full Bathroom
- Level: Second
Bathroom
- Description: Bathroom Half
- Level: First
Bonus room
- Description: Finished
- Level: Second
Dining room
- Level: First
Family room
- Level: First
Laundry
- Level: First
Other
- Description: Breakfast Room: Level: First
Heating
- Central, Natural Gas
Cooling
- Central Air, Electric, Multi Units
Appliances
- Included: Convection Oven, Dryer, Disposal, Dishwasher, Gas Range, Gas Water Heater, Microwave, Refrigerator, Washer
- Laundry: Electric Dryer Hookup, Gas Dryer Hookup, Washer Hookup
Features
- Double Vanity, Eat-in Kitchen, Granite Counters, High Ceilings, Pantry, Primary Downstairs, Walk-In Closet(s), Separate Shower, Tub/shower Combo, Breakfast Room, Separate Dining Room
- Flooring: Carpet, Hardwood, Tile
- Windows: ENERGY STAR Qualified Windows, Insulated Windows, Vinyl Frames
- Basement: Crawl Space
- Number of fireplaces: 1
- Fireplace features: Gas Starter, Gas Log, Great Room
Interior area
- Total structure area: 2,840
- Total interior livable area: 2,840 sqft
Property
Parking
- Total spaces: 2
- Parking features: Garage Door Opener, Off Street, Kitchen Level
- Garage spaces: 2
Features
- Levels: Two
- Patio & porch: Covered, Deck, Patio, Porch, Porch - Covered
Lot
- Size: 9,147 Square Feet
- Dimensions: 70 x 128
- Features: Level, Sprinklers In Front, Sprinklers In Rear, Split Possible
Details
- Parcel number: 150n C 005
Construction
Type & style
- Home type: SingleFamily
- Property subtype: Single Family Residence
Materials
- Brick, Fiber Cement
- Foundation: Brick/Mortar, Stone
- Roof: Shingle
Condition
- New construction: No
- Year built: 2018
Utilities & green energy
- Water: Public
- Utilities for property: Cable Available, Electricity Available, Phone Available, Sewer Connected, Underground Utilities
Green energy
- Energy efficient items: HVAC, Windows
Community & HOA
Community
- Features: Sidewalks
- Security: Security System
- Subdivision: Greystone Pointe
HOA
- Has HOA: Yes
- HOA fee: $400 annually
Location
- Region: Ooltewah
Financial & listing details
- Price per square foot: $197/sqft
- Tax assessed value: $571,300
- Annual tax amount: $2,146
- Date on market: 11/3/2023
- Listing terms: Cash,Conventional,FHA,Owner May Carry,VA Loan
Price history
| Date | Event | Price |
|---|---|---|
| 12/15/2023 | Sold | $560,000-1.6%$197/sqft |
Source: Greater Chattanooga Realtors #1382221 Report a problem | ||
| 11/22/2023 | Contingent | $569,000$200/sqft |
Source: Greater Chattanooga Realtors #1382221 Report a problem | ||
| 11/3/2023 | Listed for sale | $569,000+51.7%$200/sqft |
Source: Greater Chattanooga Realtors #1382221 Report a problem | ||
| 3/30/2020 | Sold | $375,000-0.5%$132/sqft |
Source: Greater Chattanooga Realtors #1311802 Report a problem | ||
| 2/25/2020 | Pending sale | $377,000$133/sqft |
Source: Keller Williams Realty #1311802 Report a problem | ||
| 10/15/2019 | Price change | $377,000-0.5%$133/sqft |
Source: Scenic South Properties, LLC #1300753 Report a problem | ||
| 9/4/2019 | Price change | $378,900-1.6%$133/sqft |
Source: Scenic South Properties, LLC #1300753 Report a problem | ||
| 8/19/2019 | Price change | $385,000-1%$136/sqft |
Source: Scenic South Properties, LLC #1300753 Report a problem | ||
| 7/24/2019 | Price change | $389,000-1.5%$137/sqft |
Source: Scenic South Properties, LLC #1300753 Report a problem | ||
| 7/17/2019 | Price change | $394,900-1.3%$139/sqft |
Source: Scenic South Properties, LLC #1300753 Report a problem | ||
| 5/31/2019 | Listed for sale | $399,900+6.6%$141/sqft |
Source: Scenic South Properties, LLC #1300753 Report a problem | ||
| 6/18/2018 | Sold | $375,000$132/sqft |
Source: Public Record Report a problem | ||
Public tax history
| Year | Property taxes | Tax assessment |
|---|---|---|
| 2025 | $2,174 +1.3% | $142,825 +49.5% |
| 2024 | $2,146 | $95,525 |
| 2023 | $2,146 | $95,525 |
| 2022 | $2,146 +0.4% | $95,525 |
| 2021 | $2,137 -16.4% | $95,525 +3.3% |
| 2020 | $2,556 | $92,450 +59.5% |
| 2019 | $2,556 +59.5% | $57,975 |
| 2018 | $1,603 -0.6% | $57,975 +286.5% |
| 2017 | $1,612 | $15,000 |
Find assessor info on the county website
Neighborhood: East Brainerd
Nearby homes
- $640,7005 bd4 ba3k sqft9503 Silver Stone Ln, Ooltewah, TN 37363Off Market
- $678,8004 bd3 ba2.7k sqft9519 Silver Stone Ln, Ooltewah, TN 37363Off Market
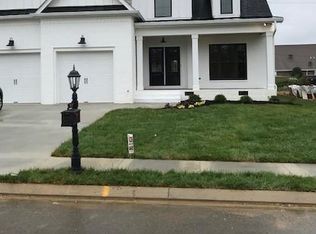
- $586,7004 bd3 ba2.7k sqft9495 Silver Stone Ln, Ooltewah, TN 37363Off Market
- $654,1005 bd5 ba3.2k sqft9506 Silver Stone Ln UNIT 33, Ooltewah, TN 37363Off Market

- $565,7004 bd4 ba2.6k sqft9527 Silver Stone Ln, Ooltewah, TN 37363Off Market
- $675,2005 bd5 ba3.3k sqft9506 Silver Stone Ln, Ooltewah, TN 37363Sold
- $474,400-- bd3 ba1.8k sqft9514 Silver Stone Ln, Ooltewah, TN 37363Off Market
- $690,300-- bd2 ba2.8k sqft9498 Silver Stone Ln, Ooltewah, TN 37363Off Market
Nearby schools
GreatSchools rating
- 9/10Apison Elementary SchoolGrades: PK-5Distance: 2.6 mi
- 7/10East Hamilton Middle SchoolGrades: 6-8Distance: 2.5 mi
- 9/10East Hamilton SchoolGrades: 9-12Distance: 1.8 mi
Schools provided by the listing agent
- Elementary: Apison Elementary
- Middle: East Hamilton
- High: East Hamilton
Source: Greater Chattanooga Realtors. This data may not be complete. We recommend contacting the local school district to confirm school assignments for this home.
Get a cash offer in 3 minutes
Find out how much your home could sell for in as little as 3 minutes with a no-obligation cash offer.
Estimated market value
$592,600
Get a cash offer in 3 minutes
Find out how much your home could sell for in as little as 3 minutes with a no-obligation cash offer.
Estimated market value
$592,600
- Tennessee
- Hamilton County
- Chattanooga
- 37363
- East Brainerd
- 9511 Silver Stone Ln
Nearby cities
Nearby neighborhoods
Nearby zip codes
Other Chattanooga Topics
