Skip main navigation
Sold for $649,500
  • $649,500

    9511 Thornecrest Dr, Mechanicsville, VA 23116

    5beds
    4,006sqft
    Single Family Residence
    Built in 2015
    8,537 Square Feet Lot
    $652,600 Zestimate®
    $162/sqft
    $3,956 Estimated rent

    Home value

    $652,600

    $600,000 - $711,000

    $3,956/mo

    Zestimate® history
    Loading
    Loading...

    Owner options

    List your home for rent

    $3,956/mo

    Rent Zestimate®

    Find your next renter with Zillow Rental Manager. Plus, with online applications, you can quickly screen prospective tenants – for free.

    Learn more

    $3,956/mo

    Rent Zestimate®

    Refinance and save

    $3,966/mo

    Est. payment

    Refinancing to a lower rate could help reduce your monthly payments and save thousands over the life of the loan.

    See today's rates

    $3,966/mo

    Est. payment

    Explore your selling options

    Work with a Zillow partner agent

    Leverage their expertise and Zillow's premium Showcase listings to get your home seen by more buyers.

    Get started

    List with your own agent

    Get your home in front of millions of buyers by listing it on Zillow.

    Learn how to do it

    Sell it yourself

    Take full control of how buyers see your home on Zillow by listing For Sale by Owner (FSBO).

    List your home

    What's special

    First floor officeRec roomMaintenance-free deckPermanently installed generac generatorOutdoor wired lightingRetractable sunsetter awningWalk-in pantry
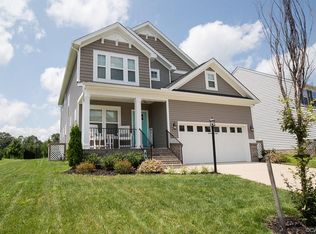
    Beautiful, 4,006 SF home with 5 bedrooms, 3 1/2 baths, first floor office, walk-in pantry, flex space on second floor, rec room, and additional bedroom and full bath on the third floor, top-down, bottom-up shades. So much space for everyone! Higher-end touches include Italian tile around the fireplace, closet factory cabinets, gorgeous pendant lights, recessed lighting throughout with dimmers, retractable sunsetter awning, outdoor wired lighting, permanently installed Generac generator, keyless entry from garage, tankless water heater, Wi-Fi-controlled Nest thermostats, higher-end appliances, maintenance-free deck, large stone patio with a firepit. The neighborhood has sidewalks throughout and a 1.2-mile walking trail. So close to Hanover schools with impressive ratings on GreatSchools.org, lots of shopping and eateries, and close to interstates 95 and 295 to get going in any direction easily and quickly. Refrigerators in kitchen and garage convey as well as the washer/dryer. All window treatments in the home convey as well as a wooden bench on the front porch! Privacy in rear with extra land space included in the neighborhood. Come and check out your new home today! Move in ready and quick close!

    Zillow last checked:

    Listing updated:

    Listed by:

    Karen Wilson 804-690-0959,

    Napier REALTORS ERA

    Bought with:

    Chris Fletcher, 0225220842

    Coldwell Banker Avenues

    Source: CVRMLS,MLS#: 2533533MLS LogoOriginating MLS: Central Virginia Regional MLS

    Facts & features

    Interior

    Bedrooms & bathrooms
    • Bedrooms: 5
    • Bathrooms: 4
    • Full bathrooms: 3
    • 1/2 bathrooms: 1
    Other
    • Description: Tub & Shower
    • Level: Second
    Other
    • Description: Tub & Shower
    • Level: Third
    Half bath
    • Level: First
    Heating
    • Natural Gas, Zoned
    Cooling
    • Electric, Heat Pump, Zoned
    Appliances
    • Included: Dryer, Dishwasher, Electric Water Heater, Freezer, Disposal, Ice Maker, Microwave, Oven, Range Hood, Stove, Washer
    • Laundry: Washer Hookup, Dryer Hookup, Stacked
    Features
    • Bookcases, Built-in Features, Breakfast Area, Ceiling Fan(s), Dining Area, Separate/Formal Dining Room, Double Vanity, Eat-in Kitchen, Fireplace, Granite Counters, High Speed Internet, Kitchen Island, Bath in Primary Bedroom, Multiple Primary Suites, Pantry, Wired for Data, Walk-In Closet(s), Window Treatments
    • Flooring: Carpet, Partially Carpeted, Wood
    • Doors: Storm Door(s)
    • Windows: Window Treatments
    • Basement: Crawl Space
    • Attic: Access Only
    • Has fireplace: Yes
    • Fireplace features: Gas
    Interior area
    • Total interior livable area: 4,006 sqft
    • Finished area above ground: 4,006
    • Finished area below ground: 0

    Property

    Parking
    • Total spaces: 2
    • Parking features: Attached, Garage, Shared Driveway
    • Attached garage spaces: 2
    • Has uncovered spaces: Yes
    Features
    • Levels: Two and One Half
    • Stories: 2.5
    • Patio & porch: Front Porch, Deck, Porch
    • Exterior features: Awning(s), Deck, Sprinkler/Irrigation, Lighting, Porch
    • Pool features: None
    Lot
    • Size: 8,537 Square Feet
    • Features: Level
    • Topography: Level
    Details
    • Parcel number: 8706083685
    • Zoning description: RS
    • Other equipment: Generator

    Construction

    Type & style
    • Home type: SingleFamily
    • Architectural style: Contemporary
    • Property subtype: Single Family Residence
    Materials
    • Brick, Block, Drywall, Vinyl Siding
    Condition
    • Resale
    • New construction: No
    • Year built: 2015

    Utilities & green energy

    • Sewer: Public Sewer
    • Water: Public

    Community & HOA

    Community
    • Features: Home Owners Association
    • Security: Smoke Detector(s)
    • Subdivision: Cool Spring West
    HOA
    • Has HOA: Yes
    • HOA fee: $67 monthly
    Location
    • Region: Mechanicsville

    Financial & listing details

    • Price per square foot: $162/sqft
    • Tax assessed value: $644,800
    • Annual tax amount: $5,222
    • Date on market: 1/25/2026
    • Ownership: Individuals
    • Ownership type: Sole Proprietor

    Price history

    DateEventPrice
    2/20/2026Sold$649,500$162/sqft
    Source: CVRMLS #2533533 Report a problem
    1/17/2026Pending sale$649,500$162/sqft
    Source: CVRMLS #2533533 Report a problem
    1/15/2026Price change$649,500-1.6%$162/sqft
    Source: CVRMLS #2533533 Report a problem
    12/21/2025Listed for sale$660,000+0.8%$165/sqft
    Source: CVRMLS #2533533 Report a problem
    12/19/2025Listing removed$655,000$164/sqft
    Source: CVRMLS #2522008 Report a problem
    11/11/2025Pending sale$655,000$164/sqft
    Source: CVRMLS #2522008 Report a problem
    11/7/2025Price change$655,000-3%$164/sqft
    Source: CVRMLS #2522008 Report a problem
    10/24/2025Price change$675,000-0.7%$168/sqft
    Source: CVRMLS #2522008 Report a problem
    9/17/2025Price change$679,950-2.9%$170/sqft
    Source: CVRMLS #2522008 Report a problem
    8/18/2025Price change$699,950-3.2%$175/sqft
    Source: CVRMLS #2522008 Report a problem
    8/9/2025Listed for sale$723,000+79.9%$180/sqft
    Source: CVRMLS #2522008 Report a problem
    9/30/2015Sold$401,815$100/sqft
    Source: Public Record Report a problem

    Public tax history

    YearProperty taxesTax assessment
    2025$5,223 +7.6%$644,800 +7.6%
    2024$4,854 +13%$599,300 +13%
    2023$4,296 +12.6%$530,400 +12.6%
    2022$3,815 $471,000 +4.1%
    2021-- $452,600
    2020$3,666 +9.7%$452,600 +4.8%
    2019$3,340 $432,000 +4.8%
    2018$3,340 $412,400
    2017$3,340 +1421.8%$412,400
    2016$220 $412,400 +1421.8%
    2015$220 $27,100
    Find assessor info on the county website

    Neighborhood: 23116

    Nearby schools

    GreatSchools rating
    Schools provided by the listing agent
    • Elementary: Pearsons Corner
    • Middle: Chickahominy
    • High: Atlee

    Source: CVRMLS. This data may not be complete. We recommend contacting the local school district to confirm school assignments for this home.

    Get a cash offer in 3 minutes
    Find out how much your home could sell for in as little as 3 minutes with a no-obligation cash offer.
    Estimated market value
    $652,600
    Get a cash offer in 3 minutes
    Find out how much your home could sell for in as little as 3 minutes with a no-obligation cash offer.
    Estimated market value
    $652,600