Skip main navigation
Sold
  • $161,500

    9511 Timber View Dr, Indianapolis, IN 46250

    3beds
    1,820sqft
    Residential, Condominium
    Built in 1982
    -- sqft lot
    $188,500 Zestimate®
    $89/sqft
    $1,840 Estimated rent

    Home value

    $188,500

    $177,000 - $200,000

    $1,840/mo

    Zestimate® history
    Loading
    Loading...

    Owner options

    List your home for rent

    $1,840/mo

    Rent Zestimate®

    Find your next renter with Zillow Rental Manager. Plus, with online applications, you can quickly screen prospective tenants – for free.

    Learn more

    $1,840/mo

    Rent Zestimate®

    Refinance and save

    $1,220/mo

    Est. payment

    Refinancing to a lower rate could help reduce your monthly payments and save thousands over the life of the loan.

    See today's rates

    $1,220/mo

    Est. payment

    Explore your selling options

    Work with a Zillow partner agent

    Leverage their expertise and Zillow's premium Showcase listings to get your home seen by more buyers.

    Get started

    List with your own agent

    Get your home in front of millions of buyers by listing it on Zillow.

    Learn how to do it

    Sell it yourself

    Take full control of how buyers see your home on Zillow by listing For Sale by Owner (FSBO).

    List your home

    What's special

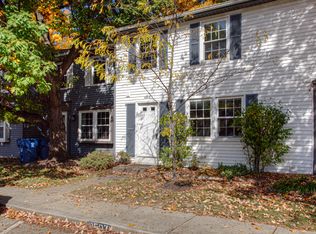
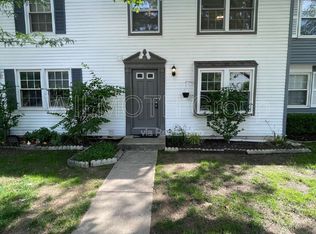
    This three-level condo is situated in a peaceful wooded setting in a great location! Spacious living room with built-in's, wood burning fireplace, and open staircase. Enjoy the views while having a bite to eat in the dining room which has a sliding glass door for access to the deck. Eat-in kitchen allows for a small breakfast table, includes a pantry and ample cabinet storage. Primary bedroom features a large walk-in closet and windows facing the woods. Two additional secondary bedrooms with nice-sized closets. Upper vinyl flooring recently installed. Spacious lower level provides space to utilize for your home office, workout area, theater room or other options to suit your needs, half bath and separate shower stall, and oversized storage closet. Sizable deck provides a place to relax, cook-out and take in some nature. Condo comes with two assigned parking spots. Location is just minutes to major commuter routes, shopping, entertainment, and restaurants.

    Zillow last checked:

    Listing updated:

    Listing Provided by:

    Radmila Adams 317-223-7232,

    Encore Sotheby's International,

    Kevin Adams

    Bought with:

    Jeremy Sandlin

    F.C. Tucker Company

    Source: MIBOR as distributed by MLS GRID,MLS#: 22003041MLS Logo

    Facts & features

    Interior

    Bedrooms & bathrooms
    • Bedrooms: 3
    • Bathrooms: 3
    • Full bathrooms: 2
    • 1/2 bathrooms: 1
    • Main level bathrooms: 1
    Primary bedroom
    • Features: Vinyl
    • Level: Upper
    • Area: 156 Square Feet
    • Dimensions: 13x12
    Bedroom 2
    • Features: Carpet
    • Level: Upper
    • Area: 99 Square Feet
    • Dimensions: 11x9
    Bedroom 3
    • Features: Vinyl
    • Level: Upper
    • Area: 80 Square Feet
    • Dimensions: 10x8
    Dining room
    • Features: Laminate
    • Level: Main
    • Area: 108 Square Feet
    • Dimensions: 12x9
    Kitchen
    • Features: Laminate
    • Level: Main
    • Area: 108 Square Feet
    • Dimensions: 12x9
    Laundry
    • Features: Other
    • Level: Basement
    • Area: 90 Square Feet
    • Dimensions: 10x9
    Living room
    • Features: Laminate
    • Level: Main
    • Area: 192 Square Feet
    • Dimensions: 16x12
    Play room
    • Features: Carpet
    • Level: Basement
    • Area: 209 Square Feet
    • Dimensions: 19x11
    Heating
    • Forced Air
    Cooling
    • Has cooling: Yes
    Appliances
    • Included: Dishwasher, Dryer, Disposal, Electric Oven, Refrigerator, Washer, Gas Water Heater
    Features
    • Bookcases, Ceiling Fan(s), Eat-in Kitchen, Pantry, Walk-In Closet(s)
    • Windows: Windows Vinyl, Wood Work Painted
    • Basement: Finished
    • Number of fireplaces: 1
    • Fireplace features: Living Room, Wood Burning
    • Common walls with other units/homes: 2+ Common Walls
    Interior area
    • Total structure area: 1,820
    • Total interior livable area: 1,820 sqft
    • Finished area below ground: 600

    Property

    Parking
    • Parking features: None
    • Details: Garage Parking Other(Assigned Parking Outside)
    Features
    • Levels: Two
    • Stories: 2
    • Entry location: Building Private Entry
    • Patio & porch: Deck
    • Has view: Yes
    • View description: Trees/Woods
    Lot
    • Size: 1,742 sqft
    • Features: Street Lights, Mature Trees, Wooded
    Details
    • Parcel number: 490215143055000400
    • Special conditions: As Is
    • Other equipment: Radon System
    • Horse amenities: None

    Construction

    Type & style
    • Home type: Condo
    • Architectural style: Traditional
    • Property subtype: Residential, Condominium
    • Attached to another structure: Yes
    Materials
    • Vinyl Siding
    • Foundation: Block
    Condition
    • New construction: No
    • Year built: 1982

    Utilities & green energy

    • Water: Municipal/City

    Community & neighborhood

    Location
    • Region: Indianapolis
    • Subdivision: Castlebridge

    HOA & financial

    HOA
    • Has HOA: Yes
    • HOA fee: $173 monthly
    • Services included: Insurance, Lawncare, Maintenance Structure, Management

    Price history

    DateEventPrice
    12/2/2024Sold$161,500+1%$89/sqft
    Source: MIBOR as distributed by MLS GRID #22003041 Report a problem
    11/4/2024Pending sale$159,900$88/sqft
    Source: MIBOR as distributed by MLS GRID #22003041 Report a problem
    10/25/2024Listed for sale$159,900$88/sqft
    Source: MIBOR as distributed by MLS GRID #22003041 Report a problem
    10/7/2024Pending sale$159,900$88/sqft
    Source: MIBOR as distributed by MLS GRID #22003041 Report a problem
    9/24/2024Listed for sale$159,900+80.1%$88/sqft
    Source: MIBOR as distributed by MLS GRID #22003041 Report a problem
    7/19/2013Sold$88,800+5.7%$49/sqft
    Source: MIBOR as distributed by MLS GRID #21236310 Report a problem
    3/31/2010Sold$84,000$46/sqft
    Source: MIBOR as distributed by MLS GRID #21005803 Report a problem

    Public tax history

    YearProperty taxesTax assessment
    2025$1,729 +11.9%$186,100 +15.9%
    2024$1,545 -1.6%$160,600 +3.2%
    2023$1,571 +13.5%$155,600 +3.9%
    2022$1,384 +45.8%$149,800 +14.5%
    2021$949 +23.1%$130,800 +25.4%
    2020$771 +8.6%$104,300 +5.8%
    2019$710 +22.5%$98,600 +4.6%
    2018$580 +5.6%$94,300 +12.7%
    2017$549 +12%$83,700 +4.5%
    2016$490 +14.6%$80,100 +2.7%
    2014$428 -24.9%$78,000 -9.2%
    2013$569 $85,900 -0.8%
    2012$569 $86,600 +16.1%
    2011-- $74,600
    2010$388 -74%$74,600
    2009$1,492 $74,600 -11.6%
    2007-- $84,400

    Find assessor info on the county website

    Neighborhood: Castleton

    Nearby schools

    GreatSchools rating
    Get a cash offer in 3 minutes
    Find out how much your home could sell for in as little as 3 minutes with a no-obligation cash offer.
    Estimated market value
    $188,500
    Get a cash offer in 3 minutes
    Find out how much your home could sell for in as little as 3 minutes with a no-obligation cash offer.
    Estimated market value
    $188,500