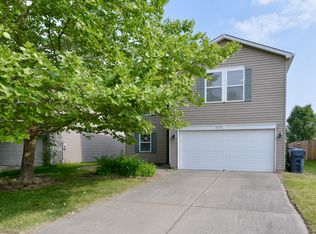
Situated at 9511 W Quarter Moon Drive in Pendleton, IN 46064, this single family residence presents an attractive property in great condition, built in 2005 and spanning two stories. The heart of culinary exploration awaits within a kitchen thoughtfully designed with shaker cabinets complemented by crown molding, showcasing stone countertops that provide ample preparation space. A large kitchen island and a kitchen peninsula offer additional surfaces for various activities, while a practical kitchen bar adds versatility, all enhanced by a stylish backsplash. The living area embraces an open floor plan, creating a generous expanse for daily activities and social gatherings, encompassing 2,030 square feet of comfortable living. Three inviting bedrooms provide personal retreats, with one offering the convenience of a walk-in closet for organized storage. Two full bathrooms and one half bathroom cater to everyday needs, with a luxurious walk-in shower in one of the bedrooms. Practicality is evident with a dedicated laundry room designed for ease, streamlining household tasks. Outdoor enjoyment is effortless with a welcoming patio, extending opportunities for leisure, complemented by a private fenced backyard encompassing 5,253 square feet of lot area, offering a secure outdoor environment. This attractive property offers a harmonious blend of thoughtful design and practical features, ready to inspire a delightful living experience. The Homeowners Association fee is $35.00 per month. This fee includes pool maintenance, and residents also have access to basketball court, tennis court, park and club house.
Sold
Zillow last checked:
Listing updated:
Bought with:
Nathan Baurley
T&H Realty Services, Inc.
Source: MIBOR as distributed by MLS GRID,MLS#: 22091535
Price history
| Date | Event | Price |
|---|---|---|
| 5/29/2026 | Sold | $286,000-2.1%$141/sqft |
Source:  MIBOR as distributed by MLS GRID #22091535 Report a problem MIBOR as distributed by MLS GRID #22091535 Report a problem | ||
| 4/27/2026 | Pending sale | $292,000$144/sqft |
Source: MIBOR as distributed by MLS GRID #22091535 Report a problem | ||
| 4/16/2026 | Price change | $292,000-2.6%$144/sqft |
Source: MIBOR as distributed by MLS GRID #22091535 Report a problem | ||
| 3/26/2026 | Listed for sale | $299,900+70.9%$148/sqft |
Source: MIBOR as distributed by MLS GRID #22091535 Report a problem | ||
| 1/23/2026 | Sold | $175,484+7.7%$86/sqft |
Source: Public Record Report a problem | ||
| 7/16/2018 | Sold | $163,000$80/sqft |
Source: MIBOR as distributed by MLS GRID #21570974 Report a problem | ||
| 6/4/2018 | Pending sale | $163,000$80/sqft |
Source: RE/MAX REAL ESTATE SOLUTIONS #21570974 Report a problem | ||
| 5/31/2018 | Listed for sale | $163,000+16.4%$80/sqft |
Source: RE/MAX Real Estate Solutions #21570974 Report a problem | ||
| 8/10/2015 | Sold | $140,000-3.4%$69/sqft |
Source: MIBOR as distributed by MLS GRID #21353224 Report a problem | ||
| 6/15/2015 | Pending sale | $145,000$71/sqft |
Source: CENTURY 21 Scheetz #21353224 Report a problem | ||
| 5/14/2015 | Listed for sale | $145,000+81.3%$71/sqft |
Source: CENTURY 21 Scheetz Report a problem | ||
| 3/24/2008 | Sold | $80,000$39/sqft |
Source: Public Record Report a problem | ||
Nearby homes
- $239,200-- bd2 ba1.3k sqft9503 W Quarter Moon Dr, Pendleton, IN 46064Off Market
- $238,000-- bd2 ba1.3k sqft9523 W Quarter Moon Dr, Pendleton, IN 46064Off Market
- $271,400-- bd2 ba2k sqft9491 W Quarter Moon Dr, Pendleton, IN 46064Off Market
- $279,6003 bd3 ba2k sqft9502 W Constellation Dr, Pendleton, IN 46064Off Market
Get a cash offer in 3 minutes
Find out how much your home could sell for in as little as 3 minutes with a no-obligation cash offer.
Estimated market value
$290,200
