Stunning three-level END UNIT Townhouse situated in Westphalia Row. You'll instantly fall in love with this meticulously maintained townhome featuring a spacious two-car garage. Designed for both entertaining and comfortable living, the main level is bright and airy, showcasing high ceilings, recessed lighting, and wood flooring in the kitchen. The heart of the home is the gourmet chef’s kitchen, which boasts ample cabinet space, stainless steel appliances, granite countertops, a double oven, and a kitchen island perfect for flexible dining and social gatherings. Step into the sunlit living room, highlighted by a cozy gas fireplace and built-in bookshelves, providing the perfect ambiance. A half bathroom is conveniently tucked away on this level. Moving to the upper level, you’ll find a primary bedroom complete with an en-suite bathroom featuring dual vanities. Two additional bedrooms and a hall bathroom round out this floor. The lower level offers valuable additional living space, ideal for a comfortable family room or home office, along with a dedicated laundry area for added convenience. This adaptable space enhances the home's overall functionality, catering to all your lifestyle needs. Enjoy easy access to Washington, D.C., the 495 beltway to Virginia or Silver Spring, and Routes 214 east and west and 202 north and south. Additional highlights include ceiling speakers on the main level, a deck off the kitchen, elegant hardwood floors, and recessed lighting throughout the main level. The community offers a gym for residents and is conveniently located near shopping, just minutes from the beltway. Plus, the 70-inch mounted TV in the living room is included! Seller prefers the use of Trusted Title Group, LLC. Titlework has alrready been completed.
Sold for $455,000
Zillow last checked:
Listing updated:
Bought with:
Karen Gaddy Willis, 511156
Keller Williams Preferred Properties
Source: Bright MLS,MLS#: MDPG2138918
Price history
| Date | Event | Price |
|---|---|---|
| 4/25/2025 | Sold | $455,000+1.1%$314/sqft |
Source:  Bright MLS #MDPG2138918 Report a problem Bright MLS #MDPG2138918 Report a problem | ||
| 3/28/2025 | Pending sale | $449,900$311/sqft |
Source: Bright MLS #MDPG2138918 Report a problem | ||
| 3/12/2025 | Price change | $449,900-1.1%$311/sqft |
Source: Bright MLS #MDPG2138918 Report a problem | ||
| 2/27/2025 | Listed for sale | $455,000$314/sqft |
Source: Bright MLS #MDPG2138918 Report a problem | ||
| 2/23/2025 | Pending sale | $455,000$314/sqft |
Source: Bright MLS #MDPG2138918 Report a problem | ||
| 1/31/2025 | Listed for sale | $455,000+7.1%$314/sqft |
Source: Bright MLS #MDPG2138918 Report a problem | ||
| 8/31/2021 | Sold | $425,000$294/sqft |
Source: Bright MLS #MDPG2003404 Report a problem | ||
| 8/9/2021 | Pending sale | $425,000+2.9%$294/sqft |
Source: Bright MLS #MDPG2003404 Report a problem | ||
| 8/3/2021 | Contingent | $413,000$285/sqft |
Source: Bright MLS #MDPG2003404 Report a problem | ||
| 7/29/2021 | Listed for sale | $413,000$285/sqft |
Source: Bright MLS #MDPG2003404 Report a problem | ||
| 7/21/2021 | Contingent | $413,000$285/sqft |
Source: Bright MLS #MDPG2003404 Report a problem | ||
| 7/21/2021 | Listed for sale | $413,000$285/sqft |
Source: Bright MLS #MDPG2003404 Report a problem | ||
| 7/20/2021 | Pending sale | $413,000$285/sqft |
Source: Bright MLS #MDPG2003404 Report a problem | ||
| 7/17/2021 | Listed for sale | $413,000+28.5%$285/sqft |
Source: Bright MLS #MDPG2003404 Report a problem | ||
| 3/21/2016 | Sold | $321,500+3.9%$222/sqft |
Source: Public Record Report a problem | ||
| 10/24/2013 | Sold | $309,563$214/sqft |
Source: Public Record Report a problem | ||
Nearby homes
- $438,5003 bd3 ba1.7k sqft9513 Weshurst Ln, Upper Marlboro, MD 20774Sold

- $424,700-- bd2 ba1.4k sqft9509 Weshurst Ln, Upper Marlboro, MD 20774Off Market
- $432,1003 bd2 ba1.7k sqft9515 Weshurst Ln, Upper Marlboro, MD 20774Off Market
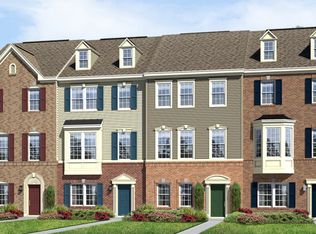
- $428,600-- bd2 ba1.4k sqft9507 Weshurst Ln, Upper Marlboro, MD 20774Off Market
Get a cash offer in 3 minutes
Find out how much your home could sell for in as little as 3 minutes with a no-obligation cash offer.
Estimated market value
$448,700
