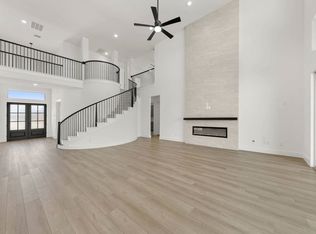
MLS# 21259437 - Built by Chesmar Homes - Ready Now! ~ Step into the Lakewood floor plan and discover a show-stopping two-story new construction home designed for elevated living and unforgettable entertaining. From the moment you enter, a striking swirl staircase makes a grand first impression, while a private study offers the perfect space to work from home or unwind with a good book. The open-concept layout draws you into a spacious family room centered around a sleek electric fireplace, flowing seamlessly into a large, chef-inspired kitchen featuring abundant countertop space, a walk-in pantry, and a dedicated prep kitchen'perfect for hosting gatherings or everyday ease. A dramatic three-panel glass slider opens the living space to a covered outdoor living area, creating a seamless indoor-outdoor experience ideal for entertaining or relaxing under the open sky. The primary suite is thoughtfully tucked away and offers a luxurious retreat with a spacious walk-in closet that conveniently connects to the utility room for ultimate functionality. A secondary bedroom downstairs provides flexibility for guests, while upstairs you'll find generously sized bedrooms along with both an entertainment room and a media room'perfect for movie nights, game days, or creating your own private escape. Complete with a 3-car garage and dedicated storage space, this Lakewood plan blends modern design, functional living spaces, and high-end features. Photos are representatives.
Pending
Price cut: $184.6K (10/8)
$999,999
9511 Winter Bloom St, Frisco, TX 75035
5beds
4,014sqft
Single Family Residence
Built in 2026
8,123 Square Feet Lot
$962,800 Zestimate®
$249/sqft
$221/mo HOA
What's special
Sleek electric fireplaceLuxurious retreatSpacious family roomDramatic three-panel glass sliderStriking swirl staircaseSpacious walk-in closetPrivate study
- 183 days
- 752
- 57
Zillow last checked:
Listing updated:
Listed by:
Ben Caballero 888-872-6006,
Chesmar Homes 469-872-3842
Source: NTREIS,MLS#: 21259437
Facts & features
Interior
Bedrooms & bathrooms
- Bedrooms: 5
- Bathrooms: 5
- Full bathrooms: 4
- 1/2 bathrooms: 1
Primary bedroom
- Features: Dual Sinks, En Suite Bathroom, Linen Closet, Separate Shower, Walk-In Closet(s)
- Level: First
- Dimensions: 16 x 16
Primary bedroom
- Features: Dual Sinks, En Suite Bathroom, Linen Closet, Separate Shower, Walk-In Closet(s)
- Level: First
- Dimensions: 16 x 16
Bedroom
- Features: En Suite Bathroom, Walk-In Closet(s)
- Level: First
- Dimensions: 13 x 11
Bedroom
- Features: Walk-In Closet(s)
- Level: Second
- Dimensions: 12 x 13
Bedroom
- Features: Walk-In Closet(s)
- Level: Second
- Dimensions: 12 x 12
Bedroom
- Features: Walk-In Closet(s)
- Level: Second
- Dimensions: 13 x 13
Bedroom
- Features: En Suite Bathroom, Walk-In Closet(s)
- Level: First
- Dimensions: 13 x 11
Bedroom
- Features: Walk-In Closet(s)
- Level: Second
- Dimensions: 12 x 13
Bedroom
- Features: Walk-In Closet(s)
- Level: Second
- Dimensions: 12 x 12
Bedroom
- Features: Walk-In Closet(s)
- Level: Second
- Dimensions: 13 x 13
Bonus room
- Level: First
- Dimensions: 10 x 12
Bonus room
- Level: First
- Dimensions: 10 x 12
Breakfast room nook
- Level: First
- Dimensions: 13 x 13
Breakfast room nook
- Level: First
- Dimensions: 13 x 13
Game room
- Level: Second
- Dimensions: 16 x 17
Game room
- Level: Second
- Dimensions: 16 x 17
Kitchen
- Features: Built-in Features, Butler's Pantry, Eat-in Kitchen, Kitchen Island, Pantry, Stone Counters, Walk-In Pantry
- Level: First
- Dimensions: 13 x 20
Kitchen
- Features: Built-in Features, Butler's Pantry, Eat-in Kitchen, Kitchen Island, Pantry, Stone Counters, Walk-In Pantry
- Level: First
- Dimensions: 13 x 20
Living room
- Features: Ceiling Fan(s), Fireplace
- Level: First
- Dimensions: 19 x 20
Living room
- Features: Ceiling Fan(s), Fireplace
- Level: First
- Dimensions: 19 x 20
Media room
- Level: Second
- Dimensions: 14 x 15
Media room
- Level: Second
- Dimensions: 14 x 15
Office
- Features: Ceiling Fan(s)
- Level: First
- Dimensions: 13 x 12
Office
- Features: Ceiling Fan(s)
- Level: First
- Dimensions: 13 x 12
Utility room
- Level: First
- Dimensions: 5 x 6
Utility room
- Level: First
- Dimensions: 5 x 6
Heating
- Central, ENERGY STAR/ACCA RSI Qualified Installation, ENERGY STAR Qualified Equipment, Fireplace(s), Humidity Control, Natural Gas
Cooling
- Central Air, Ceiling Fan(s), Electric, ENERGY STAR Qualified Equipment, Humidity Control, Zoned
Appliances
- Included: Built-In Gas Range, Convection Oven, Double Oven, Dishwasher, Electric Oven, Disposal, Gas Range, Microwave, Tankless Water Heater, Vented Exhaust Fan, Water Purifier
- Laundry: Washer Hookup, Electric Dryer Hookup, Laundry in Utility Room
Features
- Decorative/Designer Lighting Fixtures, Eat-in Kitchen, High Speed Internet, Kitchen Island, Pantry, Smart Home, Cable TV, Walk-In Closet(s), Wired for Sound, Air Filtration
- Flooring: Carpet, Tile, Wood
- Has basement: No
- Number of fireplaces: 1
- Fireplace features: Electric, Family Room, Insert
Interior area
- Total interior livable area: 4,014 sqft
Video & virtual tour
Property
Parking
- Total spaces: 3
- Parking features: Garage, Garage Door Opener, Garage Faces Side, Side By Side
- Attached garage spaces: 3
Features
- Levels: Two
- Stories: 2
- Patio & porch: Covered
- Exterior features: Lighting, Private Yard, Rain Gutters
- Pool features: None, Community
- Fencing: Full,Gate,Wood
Lot
- Size: 8,123 Square Feet
- Dimensions: 65 x 125
- Features: Interior Lot, Landscaped, Subdivision
Details
- Parcel number: 2963616
- Other equipment: Air Purifier
Construction
Type & style
- Home type: SingleFamily
- Architectural style: Contemporary/Modern,Traditional,Detached
- Property subtype: Single Family Residence
Materials
- Brick, Fiber Cement
- Foundation: Slab
- Roof: Composition
Condition
- New Construction
- Year built: 2026
Utilities & green energy
- Sewer: Public Sewer
- Water: Public
- Utilities for property: Electricity Available, Electricity Connected, Natural Gas Available, Sewer Available, Separate Meters, Underground Utilities, Water Available, Cable Available
Green energy
- Energy efficient items: Appliances, Construction, Doors, HVAC, Insulation, Lighting, Rain/Freeze Sensors, Thermostat, Water Heater, Windows
- Indoor air quality: Filtration, Ventilation
- Water conservation: Efficient Hot Water Distribution, Green Infrastructure, Low-Flow Fixtures
Community & HOA
Community
- Features: Clubhouse, Fitness Center, Playground, Park, Pool, Trails/Paths, Community Mailbox, Curbs, Sidewalks
- Security: Prewired, Security System, Carbon Monoxide Detector(s), Smoke Detector(s)
- Subdivision: The Grove Frisco
HOA
- Has HOA: Yes
- Services included: All Facilities, Maintenance Grounds
- HOA fee: $2,652 annually
- HOA name: Cohere Life Inc
- HOA phone: 469-294-6180
Location
- Region: Frisco
Financial & listing details
- Price per square foot: $249/sqft
- Tax assessed value: $234,000
- Date on market: 5/4/2026
- Cumulative days on market: 175 days
Estimated market value
$962,800
$915,000 - $1.01M
$4,685/mo
Price history
| Date | Event | Price |
|---|---|---|
| 10/12/2026 | Pending sale | $999,999$249/sqft |
Source: NTREIS #21259437 Report a problem | ||
| 10/8/2026 | Price change | $999,999-15.6%$249/sqft |
Source: NTREIS #21259437 Report a problem | ||
| 9/24/2026 | Price change | $1,184,604-7.5%$295/sqft |
Source: NTREIS #21259437 Report a problem | ||
| 8/19/2026 | Price change | $1,279,999-0.2%$319/sqft |
Source: NTREIS #21259437 Report a problem | ||
| 7/22/2026 | Price change | $1,282,499-1.9%$320/sqft |
Source: NTREIS #21259437 Report a problem | ||
| 7/10/2026 | Price change | $1,307,710+8.4%$326/sqft |
Source: Chesmar Homes Report a problem | ||
| 7/1/2026 | Price change | $1,206,540-7.7%$301/sqft |
Source: Chesmar Homes Report a problem | ||
| 6/4/2026 | Price change | $1,307,710+0.7%$326/sqft |
Source: NTREIS #21259437 Report a problem | ||
| 5/22/2026 | Price change | $1,299,010-0.7%$324/sqft |
Source: Chesmar Homes Report a problem | ||
| 5/21/2026 | Price change | $1,307,710+0.7%$326/sqft |
Source: NTREIS #21259437 Report a problem | ||
| 5/15/2026 | Price change | $1,299,010+0%$324/sqft |
Source: Chesmar Homes Report a problem | ||
| 4/16/2026 | Listed for sale | $1,298,795$324/sqft |
Source: Chesmar Homes Report a problem | ||
Public tax history
| Year | Property taxes | Tax assessment |
|---|---|---|
| 2026 | -- | $234,000 |
Find assessor info on the county website
Monthly payment
Est. payment
Payment breakdown
Explore the cost of this home by adjusting the details. Changes won't be saved.Climate risks
Neighborhood: 75035
Nearby schools
Schools provided by the listing agent
- Elementary: Norris
- Middle: Nelson
- High: Independence
- District: Frisco ISD
Source: NTREIS. This data may not be complete. We recommend contacting the local school district to confirm school assignments for this home.

Similar homes
- $949,0004 bd5 ba3.4k sqft9306 Emory Oak Dr, Frisco, TX 75035New Construction
 NTREIS
- $1,189,9495 bd7 ba4.2k sqft9423 Winter Bloom St, Frisco, TX 75035For Sale
 MLS ID #21346617, Ben Caballero. NTREIS
- $1,300,0005 bd5 ba3.8k sqft9368 Scarlet Flower Rd, Frisco, TX 75035New Construction
 NTREIS
- $1,044,7295 bd4 ba4.1k sqft12644 Beaver Creek Rd, Frisco, TX 75035New Construction
 NTREIS
